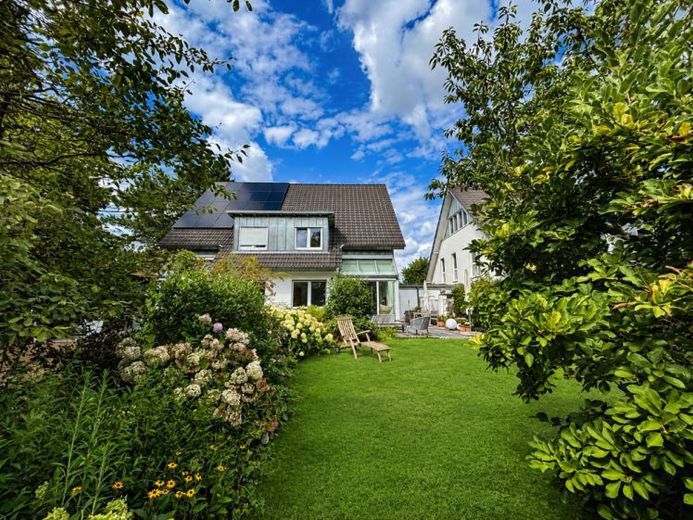
| Type | Semi-detached house |
|---|---|
| Living area approx. | 177 m² |
| Bedrooms | 4 |
| Rooms | 5 |
|---|---|
| Bathrooms | 1 |
| Plot area | 303 m² |
|---|---|
| Usable floor area | 53 m² |
| Purchase price | 1.100.000 € |
|---|---|
| Price per m² | 6,214.69 €/m² |
| Commission | no commission for buyers |
Calculate using this listing's purchase price. Every assumption is editable and all figures are non-binding estimates.
The initial payment is estimated as loan amount × (interest + repayment) ÷ 12. Individual lending terms, special repayments and further fees are not included. Tax, notary and agent costs may differ in your case. This is not a financing offer or financial advice.
Your inputs are calculated only in this browser and are not saved or sent to TraumImmo.
More financing calculators and assumptionsThis well-maintained semi-detached house, built in 2007, combines clear architecture with a well-thought-out layout across four levels. Approximately 177 m² of living space, around 53 m² of ancillary space in the basement and five rooms offer plenty of space for family life, working from home and relaxation. The approximately 303 m² plot completes the harmonious overall impression.
On the ground floor, a welcoming entrance area with a guest WC awaits you. The open-plan living and dining area forms the centre of the house and offers plenty of space for cooking, playing and relaxing together. High-quality Weitzer oak floorboards create a warm, premium atmosphere.
The Siematic kitchen, installed in 2019 and fitted with high-quality Miele appliances, impresses with clear work surfaces, well-designed storage and excellent everyday practicality. Additional ancillary areas and the basement offer flexible usage options, for example for provisions, household tasks, sports, a workshop or seasonal equipment.
The first floor contains two spacious bedrooms. The well-maintained bathroom with natural light is equipped with a bathtub, separate shower and double washbasin. A generous studio in the attic complements the living space and is ideal as a work area, teenager’s room or creative retreat.
The layout across several levels creates a pleasant separation between shared and private spaces. The terrace and garden provide room for outdoor meals, play areas, raised beds or relaxing hours surrounded by greenery. A garage and an additional parking space ensure short distances and practical convenience.
The property also features a gas boiler and electric shutters. Overall, the semi-detached house presents itself as a well-maintained, high-quality home with a clear spatial layout, flexible usage options and lasting residential quality.
Your destination goes to Google Maps only when you submit the form. TraumImmo neither stores nor logs it.
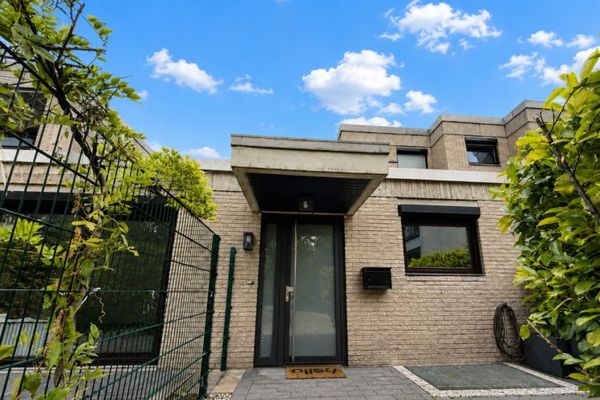 640.000 € Attractive bungalow in a sought-after residential area of Kaiserswerth40489 Düsseldorf
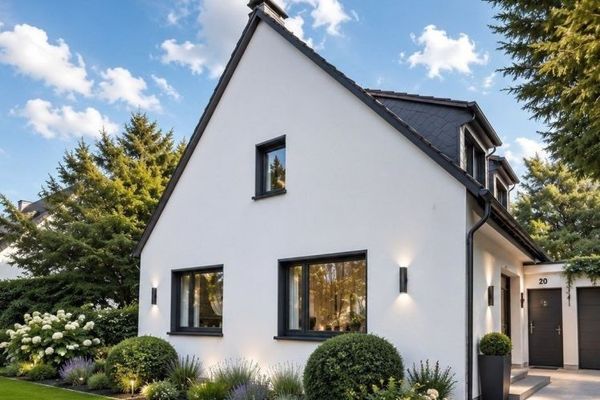 1.695.000 € Detached single-family house with a large plot – complete renovation or new construction possible40489 Düsseldorf / Wittlaer
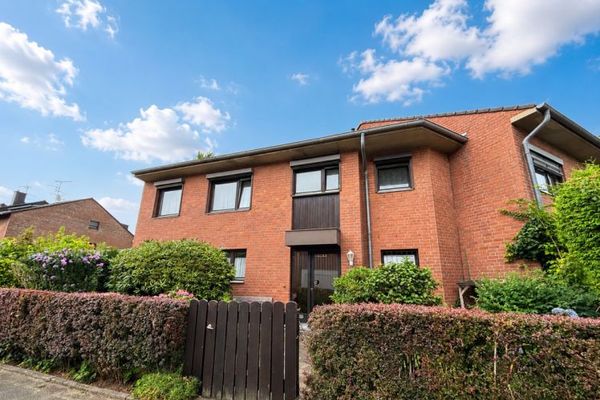 620.000 € Family-friendly end-of-terrace house with terrace, balcony and garden40489 Düsseldorf / Angermund

