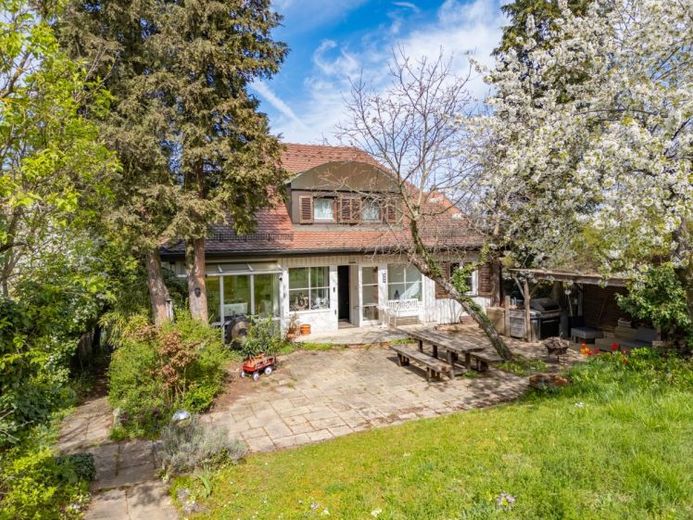
| Type | Detached house |
|---|---|
| Living area approx. | 191 m² |
| Bedrooms | 3 |
| Rooms | 7 |
|---|---|
| Bathrooms | 2 |
| Plot area | 447 m² |
|---|---|
| Usable floor area | 30 m² |
| Purchase price | 1.100.000 € |
|---|---|
| Price per m² | 5,768.22 €/m² |
| Commission | 3,57% (3,57 % inkl. MwSt. bezogen auf den beurkundeten Kaufpreis) |
Calculate using this listing's purchase price. Every assumption is editable and all figures are non-binding estimates.
The initial payment is estimated as loan amount × (interest + repayment) ÷ 12. Individual lending terms, special repayments and further fees are not included. Tax, notary and agent costs may differ in your case. This is not a financing offer or financial advice.
Your inputs are calculated only in this browser and are not saved or sent to TraumImmo.
More financing calculators and assumptions* Landhaus von 1917 im Stadtteil Kräherwald, Stuttgart-West
* Einst als Sommerhaus gebaut: Fachwerk mit Walmdach
* Rund 191 m² Wohnfläche, dazu 30 m² Nutzfläche
* das ursprüngliche Grundstück von 699 m² wird geteilt in ein vorderes Grundstück von ca. 252 m² mit Neubauprojekt und das hier angebotene hintere Grundstück von ca. 447 m² mit Bestand (genaue Größe nach Vermessung, Neubau optional)
* Haus in zweiter Reihe, stufenloser Zugang geplant
* Sieben Zimmer (2-3 Schlafzimmer) auf drei Ebenen
* Zwei Bäder, dazu ein Gäste-WC im Erdgeschoss
* Wohn- und Essbereich mit Kachelofen und ebenem Zugang zur Terrasse
* Zwei weitere Zimmer im Erdgeschoss zum Wohnen oder Arbeiten
* Wintergarten mit Zugang zu Terrasse und Garten
* Maßgefertigte Küche mit Blick in den hinteren Garten
* Terrasse nach Südosten, daneben eine überdachte Gartenlaube
* Im Dachgeschoss Schlafzimmer, Ankleide und Bad
* Gartengeschoss teilweise wohnlich ausgebaut, dazu Gewölbekeller
* Statt Bestand auch Neubau möglich: EFH oder zwei Doppelhaushälften
Your destination goes to Google Maps only when you submit the form. TraumImmo neither stores nor logs it.


