Calculate using this listing's purchase price. Every assumption is editable and all figures are non-binding estimates.
The initial payment is estimated as loan amount × (interest + repayment) ÷ 12. Individual lending terms, special repayments and further fees are not included. Tax, notary and agent costs may differ in your case. This is not a financing offer or financial advice.
Your inputs are calculated only in this browser and are not saved or sent to TraumImmo.
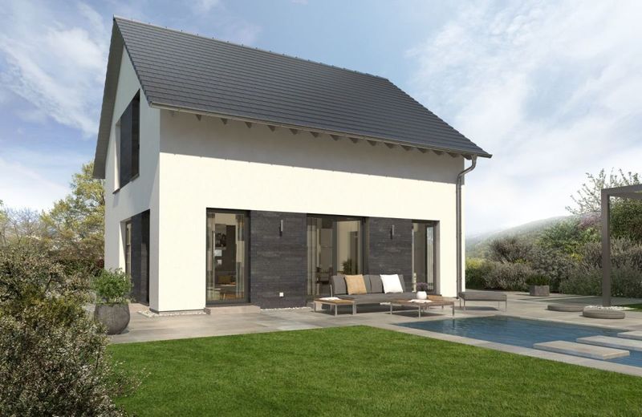
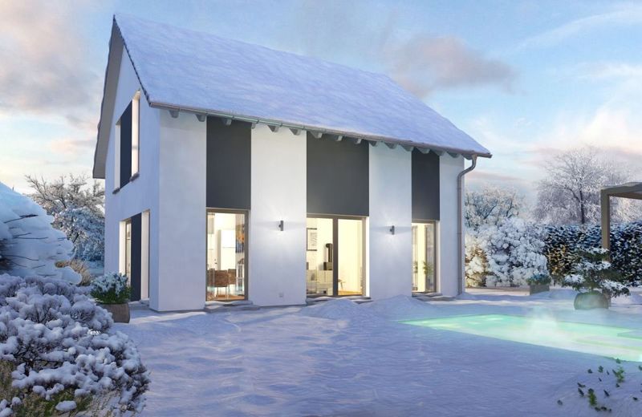
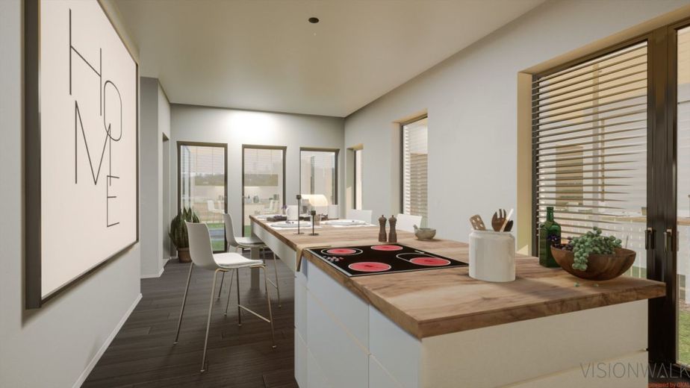
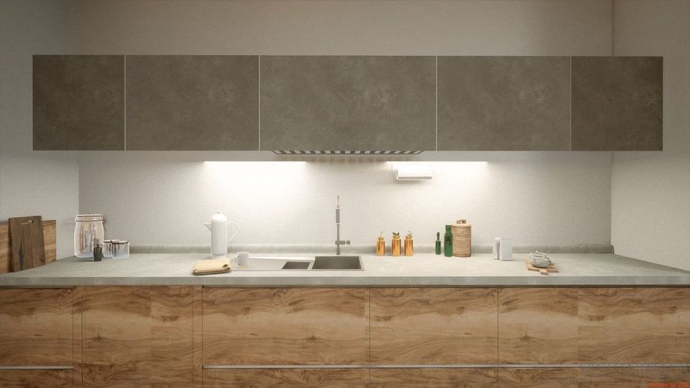
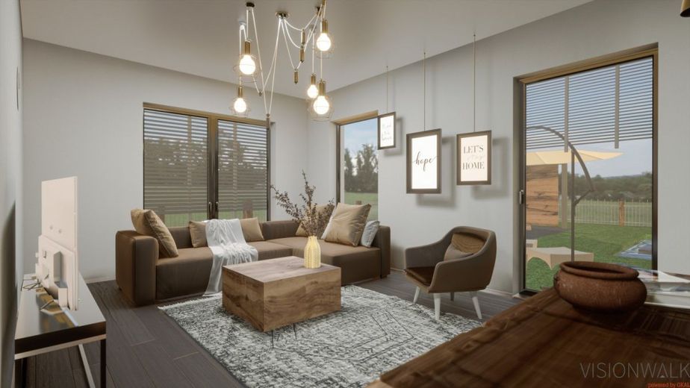
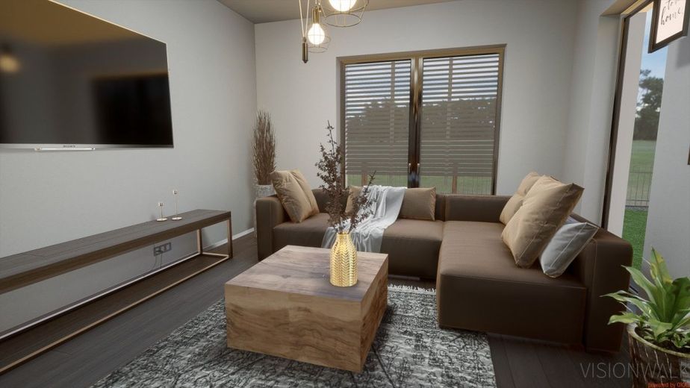
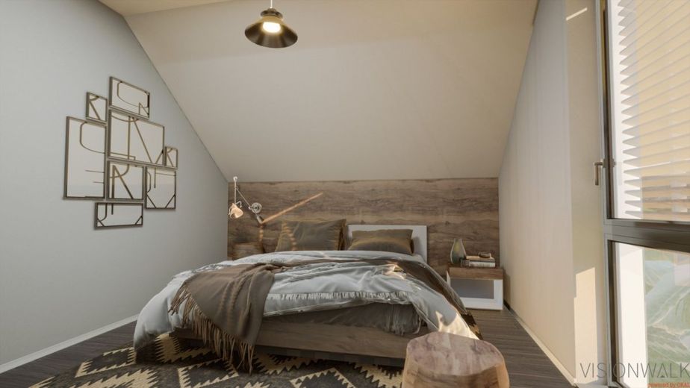
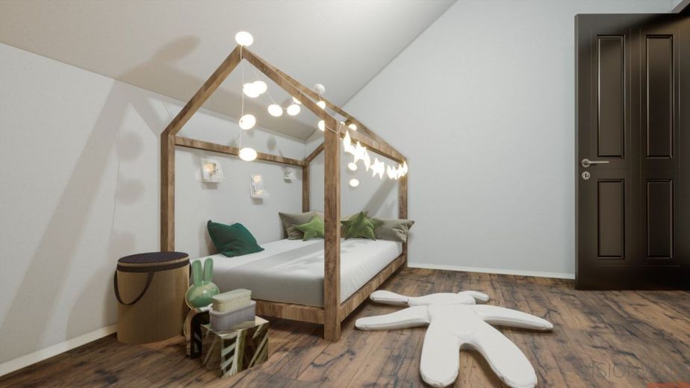
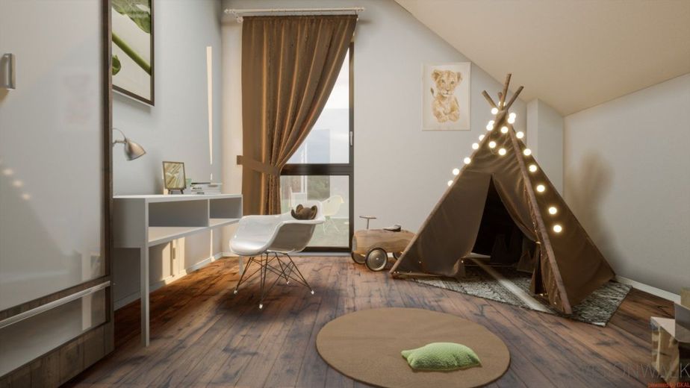
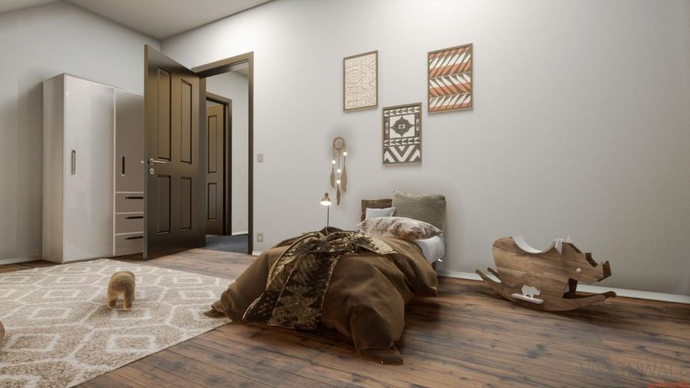
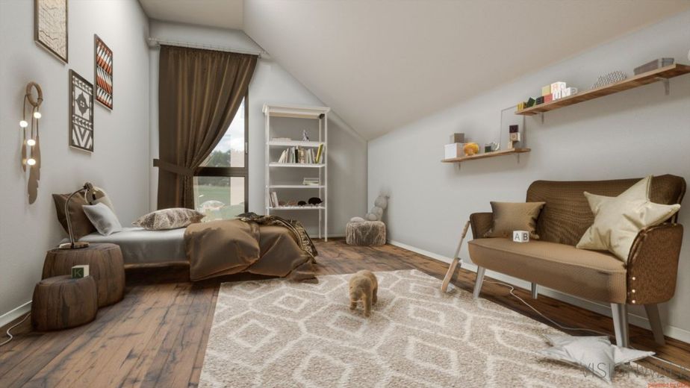
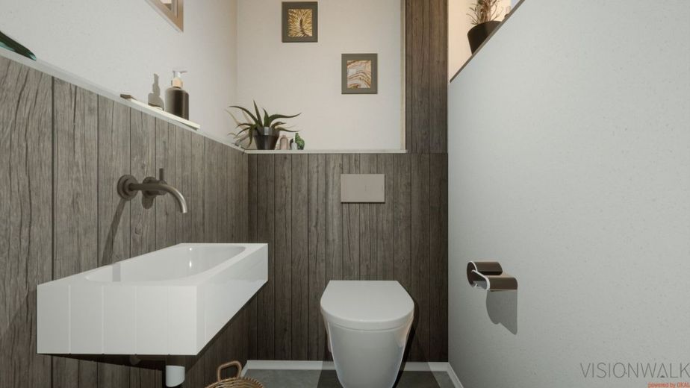
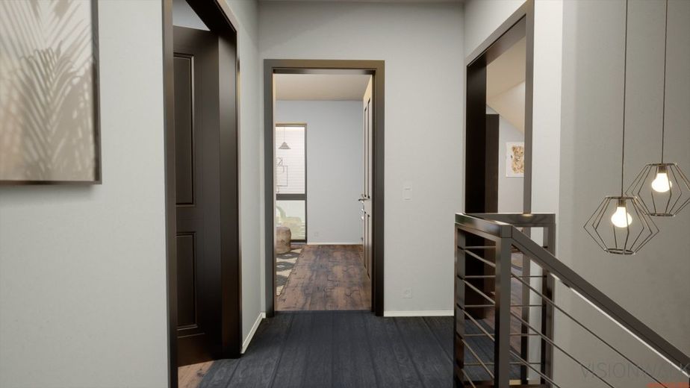
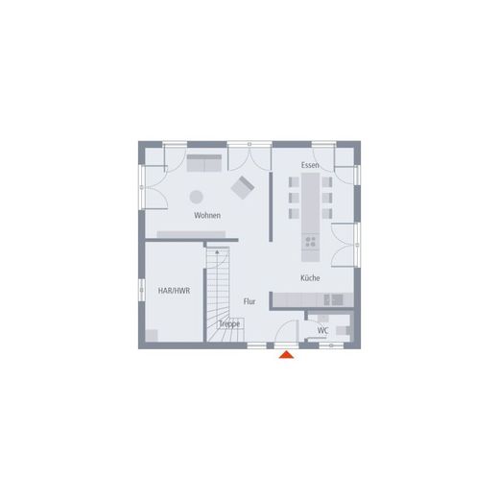
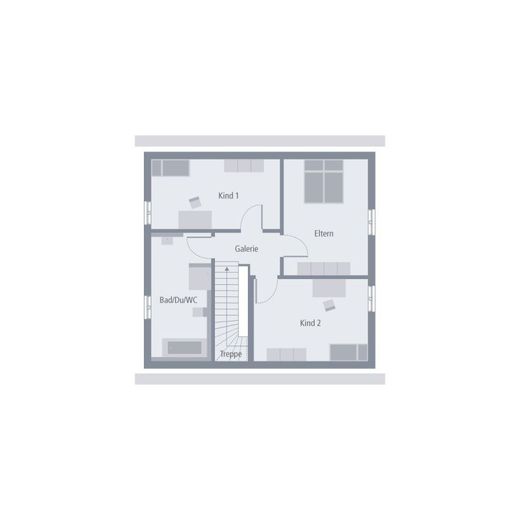
Tasteful, flooded with light and open - this is how our Design 11 house can be characterized. Under the timelessly elegant gabled roof, around 135 m² of living space invite you to live, feel at home and dream. The open architecture on the ground floor conveys a feeling of spaciousness without sacrificing coziness and comfort. This is ensured by the special room layout: the spacious hallway leads - separated only by a small recess - directly into the cooking and dining area. And this impresses not only with its size, but also with its brightness. Numerous windows provide this and offer a direct view of the garden. The living room is also directly accessible from the hallway and, at just under 20 m², is a true feel-good place. Also on the ground floor: utility room and guest WC. A quarter-turn staircase leads from the hallway to the area where relaxation and recreation are the focus. Here, in addition to the parents' bedroom, there are two children's rooms and a large bathroom. This is stylish living. Architectural services
Soil survey
Concrete slab
2.80 m room height
Electric aluminum shutters
Certified sustainability
Fresh-air heat technology from PROXON
Base insulation
Final cleaning before handover of the house (only for the turnkey fit-out stage) Innovative pioneers who laid the foundation for our present success back in 1928, and experienced employees who work day after day to exceed our high quality standards - that is OKAL! Founded more than 90 years ago, we still strive today to drive the latest developments forward as pioneers in the industry and thus offer our customers a comprehensive service that combines our many years of experience with the modern ideas of tomorrow. Sustainable, innovative, reliable - for us these are not just empty words, but a lived philosophy that is reflected in every OKAL premium house.
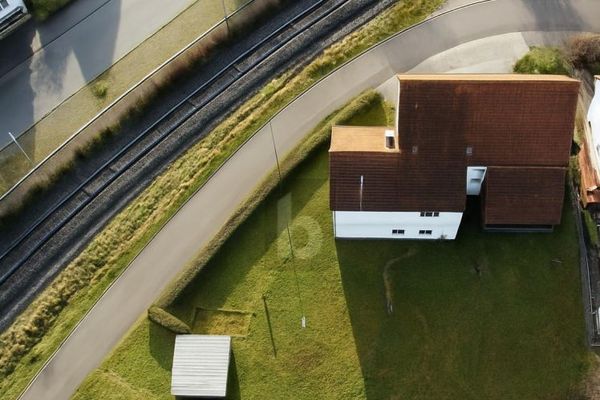
Location
Area and routes
Plan a route
Your destination goes to Google Maps only when you submit the form. TraumImmo neither stores nor logs it.