Published on 12/08/2026 · Last checked on 16/08/2026
| Type | Detached house |
|---|---|
| Living area approx. | 154 m² |
| Rooms | 5 |
|---|
| Plot area | 1400 m² |
|---|---|
| Bedrooms | 3 |
| Bathrooms | 1 |
| Purchase price | 382.900 € |
|---|---|
| Price per m² | 2,486.36 €/m² |
| Commission | no commission for buyers |
Calculate using this listing's purchase price. Every assumption is editable and all figures are non-binding estimates.
The initial payment is estimated as loan amount × (interest + repayment) ÷ 12. Individual lending terms, special repayments and further fees are not included. Tax, notary and agent costs may differ in your case. This is not a financing offer or financial advice.
Your inputs are calculated only in this browser and are not saved or sent to TraumImmo.
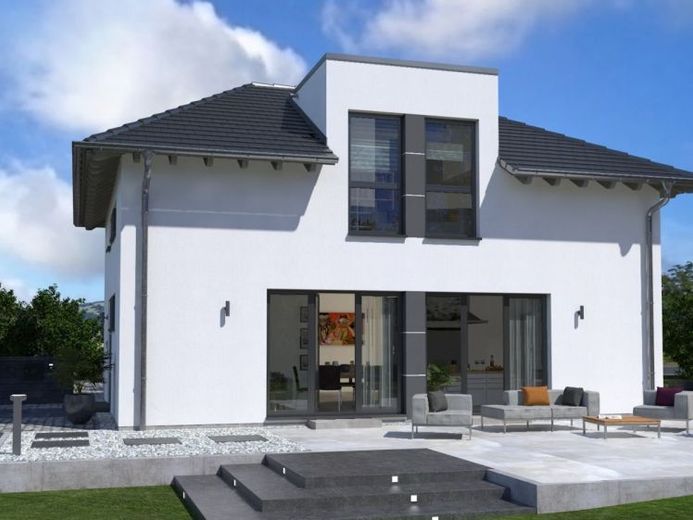
More financing calculators and assumptionsThe favorite spot of City Villa 12 is quickly chosen: on the upper floor, directly in the bay window area, which scores with two large windows. Here is the retreat, learning and play area for the two children, after all the bay window extends across both rooms. And at the same time it is a central design element, because it breaks up the hipped roof in an architecturally appealing way. Speaking of the hipped roof: This roof construction ensures that the upper floor does not count as a full storey (Hamburger Eingeschossigkeit) and the city villa can also be built where only a single-storey construction is permitted - and without you having to compromise on comfort and space. The center of the house is the more than 42 m² living-dining-kitchen area with direct access to the garden. The ground floor space is rounded off by a large utility room, guest WC and storage room. On the upper floor, not only two children have their favorite place available. The parents also have enough space to sleep and dream. Another highlight: the almost 15 square meter bathroom.
Your destination goes to Google Maps only when you submit the form. TraumImmo neither stores nor logs it.


