About this apartment
This attractive 2-bedroom apartment for rent is located in a well-maintained building with just five residential units, set in a beautiful residential area in the historic centre of Frankfurt-Sindlingen. The tree-lined street offers a pleasantly peaceful setting – a wonderful place to enjoy quiet living while still being part of the vibrant city of Frankfurt.
You enter the bright and spacious apartment of approximately 88.18 m² through an open entrance hall of around 3.12 m². One of the first features to catch your eye is the well-maintained granite flooring, which runs throughout the apartment.
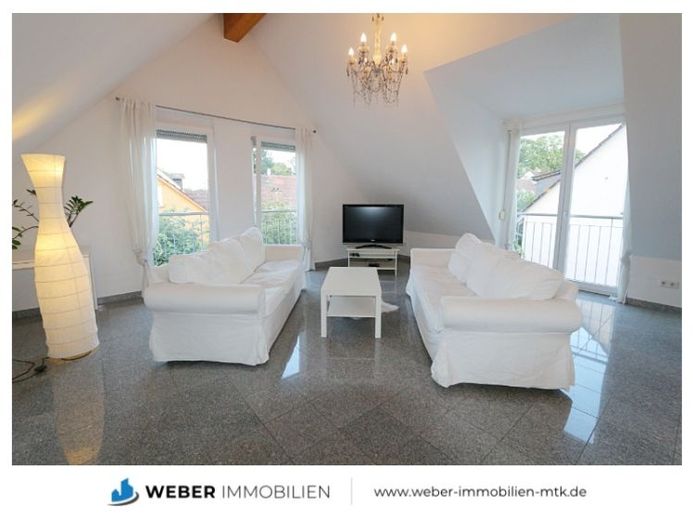
The generous living area measures approximately 34.21 m² and is bright, welcoming and full of character. High ceilings and sloping ceilings on two sides create an airy yet cosy atmosphere. Numerous windows and skylights allow plenty of natural light to flood the room from three different directions. On both the gable and courtyard sides, floor-to-ceiling windows with French balconies add to the open and light-filled feel.
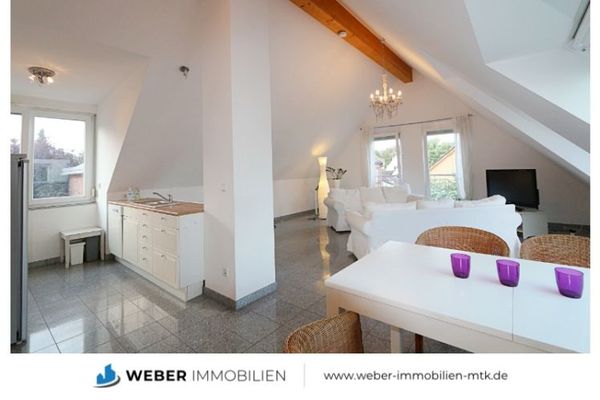
The living area combines several functions in an attractive open-plan layout. The two-sided kitchen is equipped with a sink, dishwasher, ceramic hob, oven and a freestanding fridge-freezer. Designed in a charming country-house style, the kitchen features cream-coloured cabinet fronts and an oak-effect worktop.
Conveniently located next to the kitchen is a practical storage and utility room. Here you will find a washing machine as well as shelving for groceries and household supplies. A skylight provides natural light and ventilation, making the room suitable for drying smaller items of laundry. There is also plenty of space for ironing equipment and cleaning supplies.
Opposite the open-plan kitchen is a white dining table with four chairs, creating a cosy dining area. A skylight directly above brings natural light to your dining space.
In the living area, two white three-seater sofas invite you to relax, watch television or spend time with friends. A chandelier suspended from the high ceiling adds an elegant touch to the room.
The first of the apartment’s two bathrooms with natural daylight is also located in the front section of the apartment. It is fitted with a shower, WC and washbasin.
The private area of the apartment is cleverly separated from the main living space by a connecting door leading into an additional hallway. This area can also be used as an extra retreat. Furnished with a tall chest of drawers and a comfortable armchair beneath a skylight, it makes an ideal reading corner. Alternatively, it could easily be arranged as a small home-office area.
From here, you can access both bedrooms as well as the second bathroom.
The approximately 16 m² main bedroom is furnished with a large double bed and matching bedside tables. A wardrobe provides ample storage space for clothing.
The second bedroom, measuring approximately 15 m², can also be used as a children’s room, guest room or home office. It is currently furnished with a bed that can also be used as a sofa, two large wardrobes, a desk and an additional sofa. As in the main bedroom, the furniture is predominantly white, giving the room a bright and welcoming appearance.
The second bathroom, measuring approximately 3.75 m², also benefits from natural daylight. It is fitted with a bathtub, washbasin and WC. All sanitary fittings are finished in classic white.
 1280 € Fully furnished, modern, light-filled top-floor apartment in a quiet, green residential area65931 Frankfurt am Main
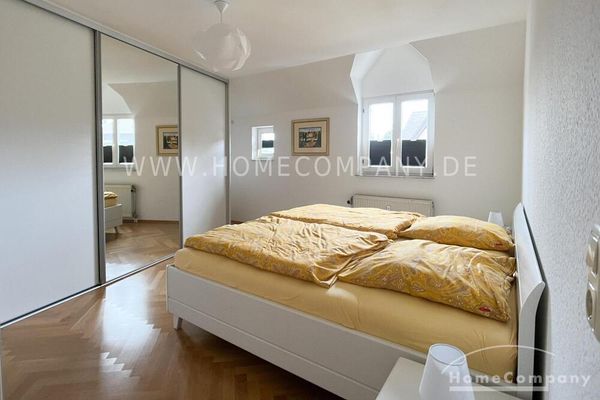 2900 € Zeilsheim 8071119 – furnished maisonette 3.5-room apartment65931 Frankfurt am Main
 1050 € Ultra-modern 2-room apartment60385 Frankfurt am Main

