Published on 18/10/2025 · Last checked on 08/08/2026


| Living Area ca. | 139 m² |
|---|
| Rooms | 5 |
|---|
| Property Area | 290 m² |
|---|---|
| Bathrooms | 1 |
| Selling Price | 159.000 € |
|---|---|
| Price per m² | 1,143.88 €/m² |
| Courtage | 3,57% (3,57% inkl. MwSt. mindestens jedoch 3570,- € inkl. MwSt., zahlbar vom Käufer. Verdient und fällig bei Vertragsabschluss.) |
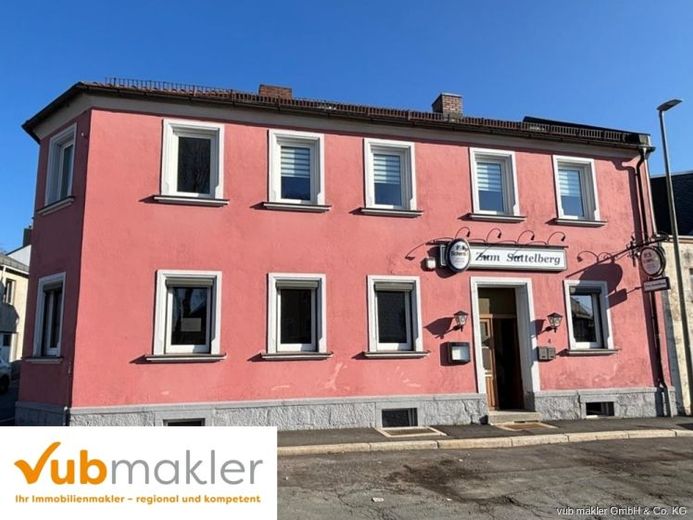
This charming residential and commercial building, built in 1950, offers an attractive combination of generous living space and a fully equipped restaurant on the ground floor. Situated on a compact plot of approx. 290 m², the property is currently vacant and awaits new ideas and usage concepts.
On the upper floor there is a spacious apartment with approx. 139 m² of living space. It comprises five rooms, a kitchen, a bathroom and a separate WC. A balcony above the garage provides additional outdoor space and invites you to relax. The apartment is ideal for owner-occupiers or for rental.
The ground floor houses a restaurant with an adjoining room and direct access to the terrace and beer garden. With also approx. 139 m² of usable space, the gastronomy area offers a wide range of possibilities – whether to revive it as a restaurant or to repurpose it for other commercial uses.
The property is fully basemented and features a garage as well as a parking space directly in front of it. The gas central heating ensures pleasant warmth, while the electrical system in the basement has already been renewed. Plastic windows and an external sewage system complete the technical features.
Whether as an investment property, for owner-occupation or for creative redesigns – this residential and commercial building offers a solid base with great potential in a central location.
Location data is currently unavailable for this area.
The destination is sent to Google Maps only after submission and is not stored or logged by TraumImmo.