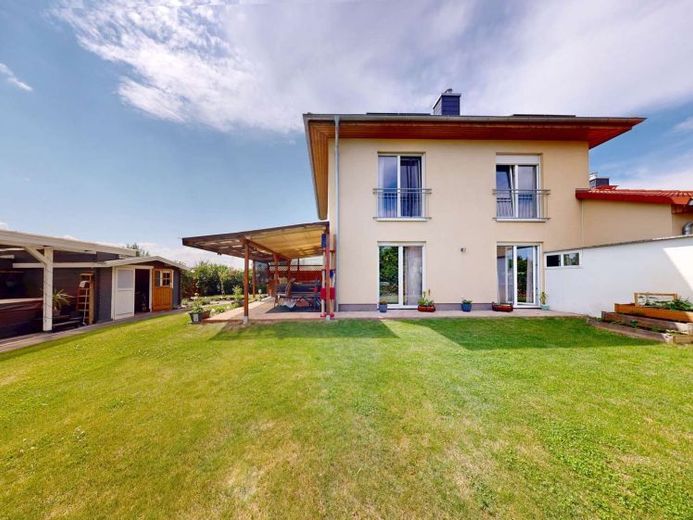
| Type | Semi-detached house |
|---|---|
| Living area approx. | 140 m² |
| Bedrooms | 3 |
| Rooms | 4 |
|---|---|
| Bathrooms | 1 |
| Plot area | 996 m² |
|---|---|
| Usable floor area | 24 m² |
| Purchase price | 449.000 € |
|---|---|
| Price per m² | 3,207.14 €/m² |
| Commission | 3,57% (3,57% (inkl. MwSt.) vom Kaufpreis) |
Calculate using this listing's purchase price. Every assumption is editable and all figures are non-binding estimates.
The initial payment is estimated as loan amount × (interest + repayment) ÷ 12. Individual lending terms, special repayments and further fees are not included. Tax, notary and agent costs may differ in your case. This is not a financing offer or financial advice.
Your inputs are calculated only in this browser and are not saved or sent to TraumImmo.
More financing calculators and assumptionsBuilt in 2019, this semi-detached house combines contemporary living with a well-designed layout for families. With approximately 140 m² of living space, House 2 offers plenty of room for everyday life, privacy and spending time together. The house is ready for occupancy and has no immediately apparent need for renovation.
On the ground floor, a spacious hallway welcomes you. A guest WC and the generously sized utility room make everyday life noticeably easier. The heart of the house is the open-plan living, dining and kitchen area, measuring approximately 38 m². Floor-to-ceiling windows connect the living area with the terrace and garden. The existing chimney flue also offers the possibility of installing a fireplace or stove.
The upper floor has three well-proportioned rooms. The bedroom measures approximately 17.6 m². Two further rooms of around 16.7 m² and 10.8 m² offer space for children, guests or a home office. The modern bathroom is equipped with a level-access shower and bathtub.
The property is complemented by a carport with space for two vehicles, as well as additional parking options in front of the house. The garden offers room for relaxing summer days, family time together and individual design ideas.
We would be delighted to present this special home to you in person.
Your destination goes to Google Maps only when you submit the form. TraumImmo neither stores nor logs it.


