| Type | Block of flats |
|---|---|
| Living area approx. | 362 m² |
| Rooms | 16 |
|---|---|
| Bathrooms | 4 |
| Plot area | 801 m² |
|---|---|
| Usable floor area | 465 m² |
| Commission | no commission for buyers |
|---|
Calculate using this listing's purchase price. Every assumption is editable and all figures are non-binding estimates.
The initial payment is estimated as loan amount × (interest + repayment) ÷ 12. Individual lending terms, special repayments and further fees are not included. Tax, notary and agent costs may differ in your case. This is not a financing offer or financial advice.
Your inputs are calculated only in this browser and are not saved or sent to TraumImmo.
More financing calculators and assumptionsWelcome to this unique real estate combination, which combines charm and history in a fascinating way – a truly dream property for lovers of special flair and stylish living!
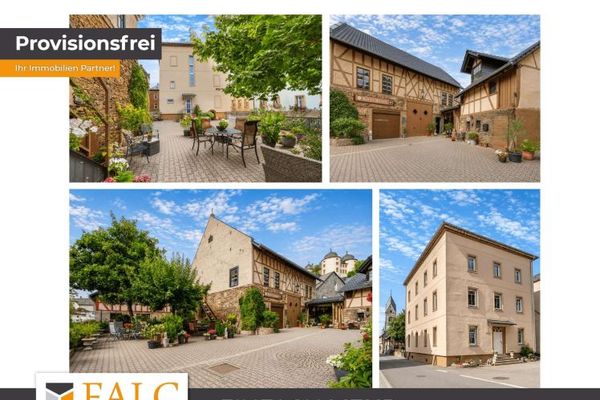
As soon as you enter the extensively renovated, lovingly furnished multi-family house from the 17th century, you are greeted by an inviting hallway that impresses with genuine stucco, which can be found throughout the entire property. The 362 m² of living space are spread over four self-contained apartments that impress with their characterful design and high-quality fittings.
On the ground floor, you will find a bright, spacious living and dining room and a functional kitchen. Two cozy bedrooms as well as a modern bathroom complete this residential unit.
Via the inviting staircase, you reach the first floor, where another apartment presents itself with a generous living and dining area. The modernly equipped kitchen leaves nothing to be desired and offers enough space for culinary delights. A separate room is ideally suited for focused work and as a retreat. The bedroom with an adjoining dressing room and a bathroom create an oasis of peace and relaxation.
On the second floor, a third residential unit awaits you, which impresses with an open-plan living and dining room with half-timbered flair and a practical kitchen. The bedroom and the elegant bathroom create a pleasant atmosphere. In addition, there is a spacious office on this floor, which is accessible from the staircase.
The third floor enchants with its charming sloped ceilings and visible wooden beams, which give this level a very special atmosphere. In addition to a large living and dining room, two cozy bedrooms, an open kitchen and a spacious bathroom, this floor offers access to the converted attic – an ideal extension as additional usable space.
The house is also equipped with practical storage rooms and a spacious vaulted cellar, which provides ample storage space. A shared laundry room on the ground floor provides additional comfort.
Thanks to the renovation and furnishing already completed, you feel comfortable right away and as if you have arrived on vacation or at home.
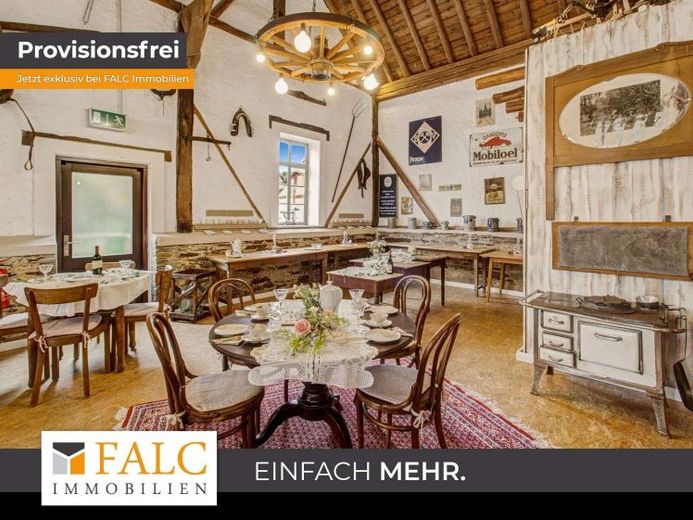
The outdoor area with a small garden and a possibility for outdoor seating leads you directly to the stylishly furnished event barn – a true highlight of this property. Whether for private events or as a rental property, this exceptional building offers numerous design options and will certainly make the hearts of event and festival lovers beat faster.
There is also a garage in the building. A 22 KW photovoltaic system has been installed on the roof of the barn and the associated storage unit is housed in the cellar of the residential building – a perfect symbiosis of traditional charm and sustainable technology.
A small outbuilding with two floors offers additional storage space and enhances the practical usefulness of this unique ensemble.
This real estate combination is more! It is an expression of style, class and individuality.
Pictures speak louder than words - see for yourself at a personal viewing and let yourself be inspired by this unique property.
Your destination goes to Google Maps only when you submit the form. TraumImmo neither stores nor logs it.