Published on 22/07/2026 · Last checked on 27/07/2026


| Living Area ca. | 124 m² |
|---|
| Rooms | 3 |
|---|
| Property Area | 922 m² |
|---|
| Selling Price | 299.900 € |
|---|---|
| Price per m² | 2,418.55 €/m² |
| Courtage | no courtage for buyers |
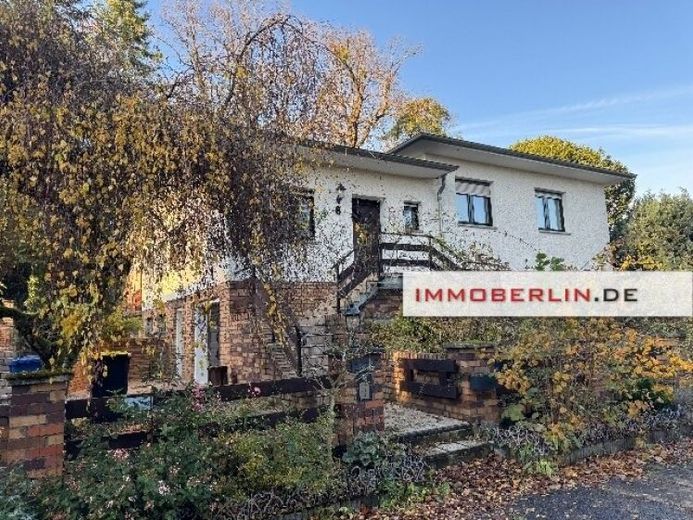
In this single-family house in bungalow style, personal design ideas can be well developed — create a charming home with an individual feel-good atmosphere.
On the ground floor, a spacious hallway welcomes you, which leads from the entrance area on the right to the kitchen and to a practical daylight guest WC. There is also a connecting room with further outdoor access. As part of necessary refurbishment and renovation work, a modern fitted kitchen of your choice can be installed, which is not part of this attractive property offer. In the generously sized living and dining room, access to the beautiful sun terrace is a delight. Three pleasantly proportioned rooms are suitable, for example, as bedrooms, children's rooms or studies. Elegant herringbone parquet adorns all living rooms and gives them a special atmosphere. The daylight bathroom has, among other things, a bathtub.
In the basement with a homely character, two versatile hobby rooms are available. The rustic bar creates an attractive place for sociable hours. The laundry room has a shower and a WC. A storage room complements the practical range of rooms.
Installed are plastic windows with insulating glazing, fitted with motorized shutters. In addition, all basement windows are barred. An electric Hörmann garage roller door is also installed.
The heat supply for this property is provided by a functional Viessmann gas heating system.
An outbuilding with approx. 30 m² of additional usable space offers room for a workshop and/or storage.
The very nature-oriented plot comprises approx. 922 m² and presents itself with a beautiful sun garden — plenty of space for playing children and for the growth of family garden projects of all kinds.
Location data is currently unavailable for this area.
The destination is sent to Google Maps only after submission and is not stored or logged by TraumImmo.