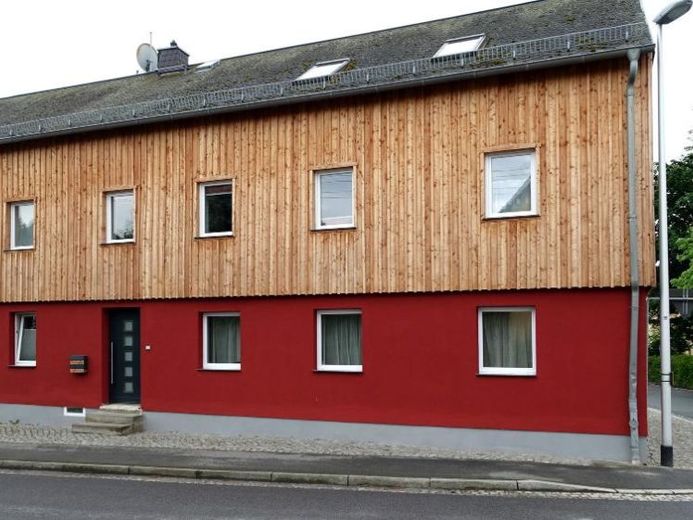
| Type | Semi-detached house |
|---|---|
| Living area approx. | 160 m² |
| Bedrooms | 5 |
| Rooms | 7 |
|---|---|
| Bathrooms | 2 |
| Plot area | 455 m² |
|---|
| Purchase price | 285.000 € |
|---|---|
| Price per m² | 1,781.25 €/m² |
| Commission | 3,57% (3,57 % inkl. MwSt.) |
Calculate using this listing's purchase price. Every assumption is editable and all figures are non-binding estimates.
The initial payment is estimated as loan amount × (interest + repayment) ÷ 12. Individual lending terms, special repayments and further fees are not included. Tax, notary and agent costs may differ in your case. This is not a financing offer or financial advice.
Your inputs are calculated only in this browser and are not saved or sent to TraumImmo.
More financing calculators and assumptionsThis beautiful detached house offers enough space for the whole family with a living area of 160 m² and a plot area of 455 m². A total of seven rooms are distributed over two floors and have been modernized. The attic on the third floor can be converted and would additionally create about 85 m² of living space.
One bathroom is available on the first upper floor, another which still needs to be completed on the ground floor. Kitchen, living room and guest WC are located on the ground floor. The use of the remaining rooms is at the buyer's discretion. There is also a utility room and a small workshop on the ground floor of the house. All windows of the house were replaced two years ago and the façade renewed during the same period, giving the house a fresh and modern appearance. The entire house is freshly renovated except for the bathroom on the ground floor that still needs to be completed. The central heating system runs on natural gas and was only replaced in 2015.
The balcony, which invites you to relax and linger, offers a wonderful view over the entire property. The lovingly designed and very well-kept garden with covered terrace is a true little paradise. A garden shed provides storage space for tools and gardening equipment. Two outdoor parking spaces complete the offer.
The quiet location and beautiful garden make it the ideal home for families. Do not hesitate and contact us for further information as well as to arrange a viewing.
Your destination goes to Google Maps only when you submit the form. TraumImmo neither stores nor logs it.
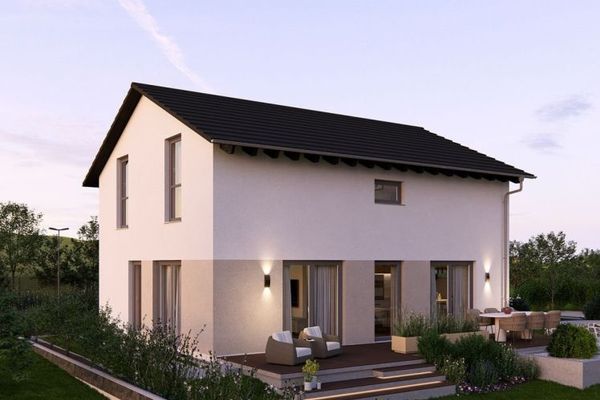 388.900 € A house with many favorite places01877 Demitz-Thumitz
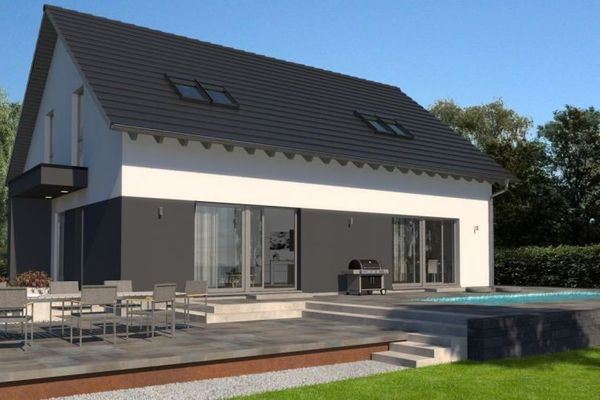 569.900 € Two families - one home full of possibilities.01877 Demitz-Thumitz
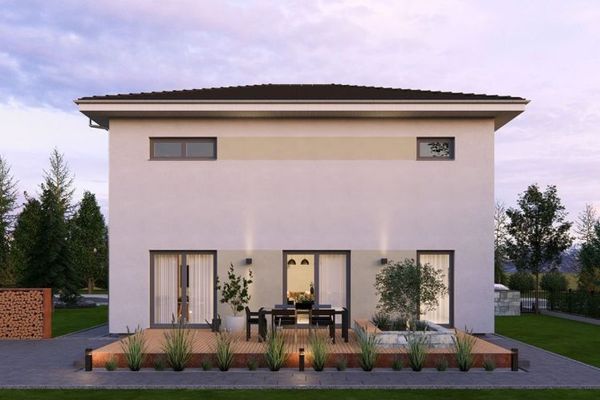 472.900 € Tailor-made houses for individual requirements01877 Bischofswerda

