About this house
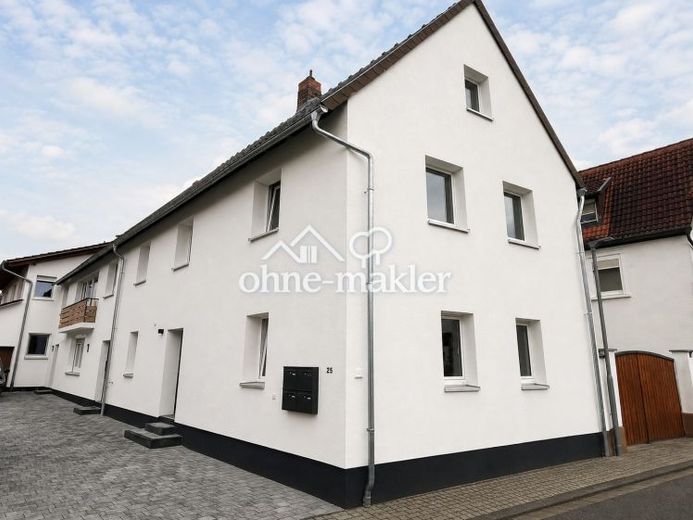
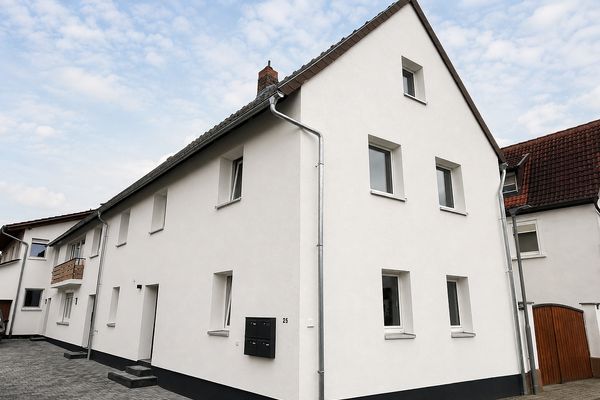
This extensively renovated terraced house in Harthausen combines the charm of an older house with an almost completely renewed interior.
Originally built around 1930, the house was extensively gutted and modernized. Among other things, the electrical installation, layout, wall and ceiling surfaces, flooring, bathrooms, and the entire heating system were renewed.
The ground floor features a spacious kitchen-living room and a separate, large living room. This floor is complemented by a guest WC, which also houses the heating system.
Upstairs, you will find a spacious bedroom of approx. 20 m² and a completely newly designed bathroom with a bathtub and separate shower.
A particular highlight is the very spacious attic studio with approx. 45 m² of floor space. It offers plenty of room and is ideally suited, for example, as a home office, hobby area, or additional retreat. The attic studio is accessed via a relatively steep staircase.
The house also includes its own garden area.
IMPORTANT: The house has a somewhat unusual layout and therefore deliberately differs from a classic single-family home. The garden does not directly adjoin the residential building, but can be reached via the communal courtyard and through the garage. There is no conventional basement.
The house is therefore particularly suitable for a couple or a small family who appreciate spacious rooms, a large attic studio, and their own garden and do not require a conventional basement.
Property condition: First occupancy after renovation