| Plot area | 356 m² |
|---|---|
| Usable floor area | 280 m² |
| Purchase price | 167.500 € |
|---|---|
| Commission | 3,57% (3,57% Käuferprovision vom Kaufpreis inkl. gesetzl. MwSt.) |
Calculate using this listing's purchase price. Every assumption is editable and all figures are non-binding estimates.
The initial payment is estimated as loan amount × (interest + repayment) ÷ 12. Individual lending terms, special repayments and further fees are not included. Tax, notary and agent costs may differ in your case. This is not a financing offer or financial advice.
Your inputs are calculated only in this browser and are not saved or sent to TraumImmo.
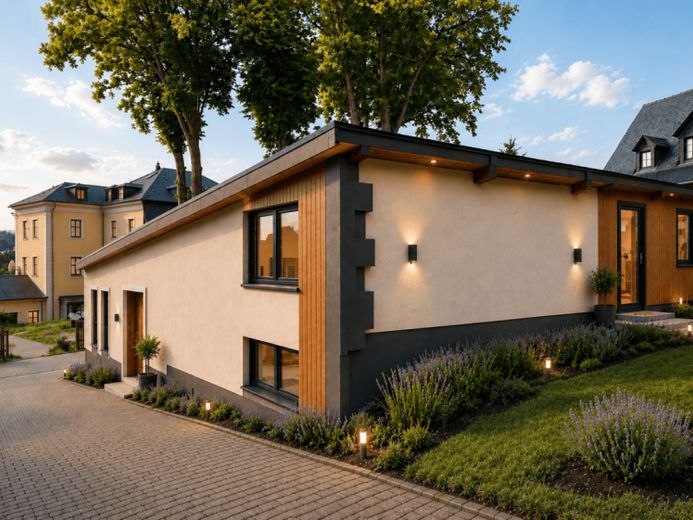
More financing calculators and assumptionsAre you looking for commercial space that is not off-the-shelf, but a true statement for your company? A property that breathes spaciousness and creativity, impresses your customers as soon as they enter, and gives your team an incomparable working experience? In a central location in the mountain town of Schneeberg, a commercial property with rare potential presents itself: your dream of an individual XL commercial loft with around 280 m² of usable floor space, perfectly suited to business owners seeking an exclusive office, a modern law firm or an expressive practice. Built around 1981 using solid construction methods, this former workshop offers the rare opportunity to realize a spectacular loft concept tailored entirely to your own business requirements. A project of this kind and scale is probably unparalleled in the entire region—a true rarity for entrepreneurs with high standards and an eye for the extraordinary.
As soon as you enter the building, the imposing ceiling height captivates you. It created space for a second level, which opens up views across the entire building via an open gallery and creates a breathtaking, light-filled working atmosphere. A particular visual highlight is the existing exposed brickwork. It lends the rooms warmth and an unmistakable industrial character and can be perfectly integrated as a stylish eye-catcher into your modern office or practice design.
On the lowest level, with around 170 m², the heart of your new company headquarters will be created: a spacious, prestigious reception, work or treatment area that will become an imposing focal point for customers, patients and employees. This level is complemented by planned sanitary facilities, generous storage and server rooms, as well as a practical utility and building-services connection room. Via the open gallery, which allows fantastic visual connections, you reach the second level. Here, quiet meeting rooms, exclusive executive offices or discreet treatment rooms are ideally planned.
The building has already been gutted and provides the ideal basis for immediately beginning the individual interior fit-out. Important and complex preparatory work has already been professionally completed. New utility connections have been brought into the building, high-quality solar-control glazing has been installed, and load-bearing wooden and steel structures have been put in place, shaping the building’s distinctive character. The well-conceivedArchitectural and spatial planning is already fully prepared and can be adopted exactly as it is upon request.
As the building currently consists of a gutted structure in a partially renovated condition, you can enjoy complete flexibility: Incorporate your own wishes, choose flooring, sanitary fixtures, and surfaces to match your corporate design, and create your very own commercial masterpiece.
Let yourself be enchanted on site by the unique atmosphere of this rough diamond. A property for buyers with an eye for high-quality materials, a sense of space, and the pleasure of completing a unique business address according to their own standards.
Your destination goes to Google Maps only when you submit the form. TraumImmo neither stores nor logs it.
