| Type | Block of flats |
|---|---|
| Living area approx. | 351 m² |
| Year built | 1975 |
| Bedrooms | 5 |
| Available from | Nach Vereinbarung |
|---|---|
| Rooms | 10 |
| Bathrooms | 2 |
| Heating | Central heating |
| Fuel type | Oil |
| Plot area | 2442 m² |
|---|---|
| Parking spaces | 5 |
| Condition | Well kept |
| Floors in the building | 2 |
| Purchase price | 1.090.000 € |
|---|---|
| Price per m² | 3,105.41 €/m² |
| Commission | no commission for buyers |
Calculate using this listing's purchase price. Every assumption is editable and all figures are non-binding estimates.
The initial payment is estimated as loan amount × (interest + repayment) ÷ 12. Individual lending terms, special repayments and further fees are not included. Tax, notary and agent costs may differ in your case. This is not a financing offer or financial advice.
Your inputs are calculated only in this browser and are not saved or sent to TraumImmo.
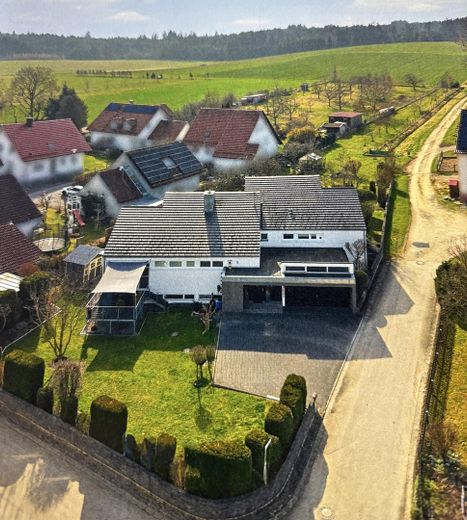
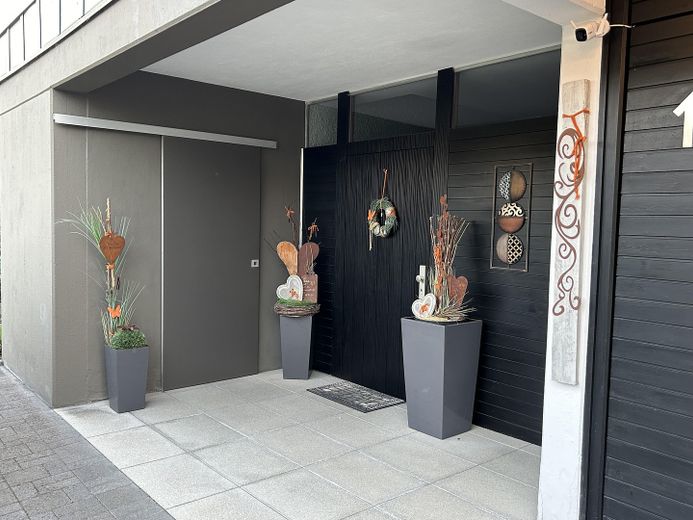
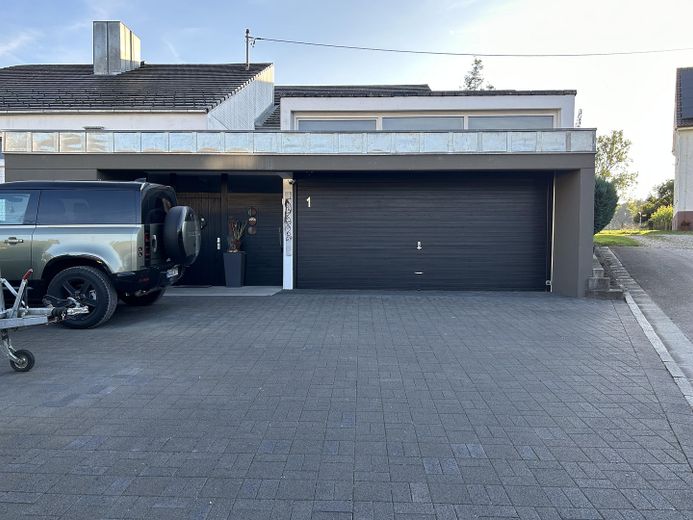
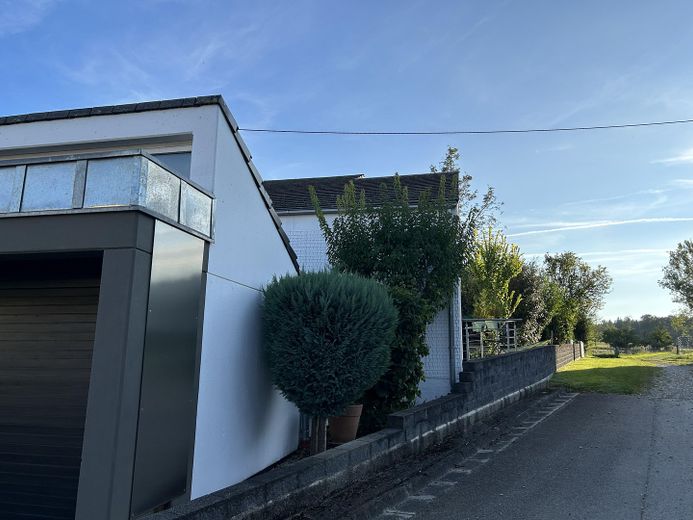
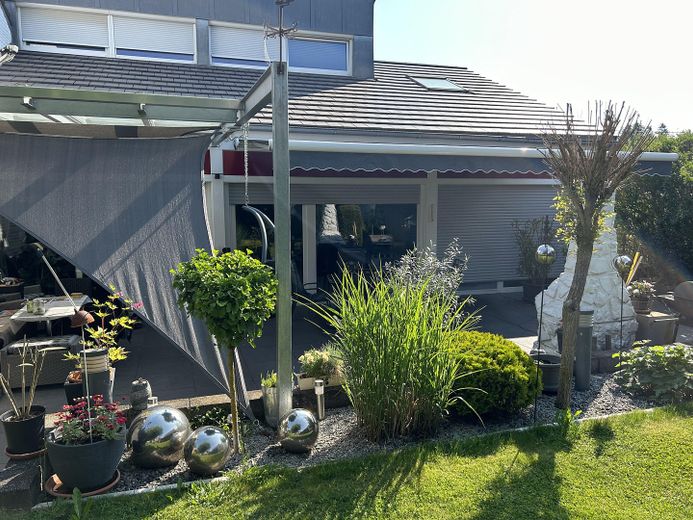
More financing calculators and assumptionsArchitect-designed semi-detached house with two independent halves.
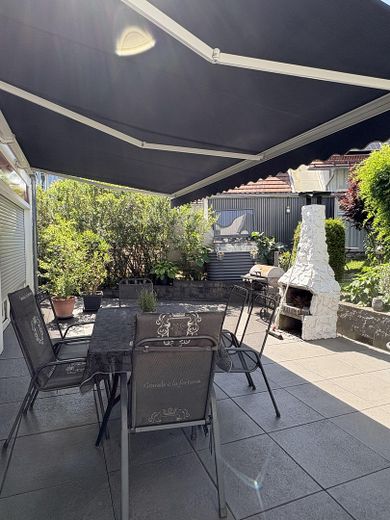
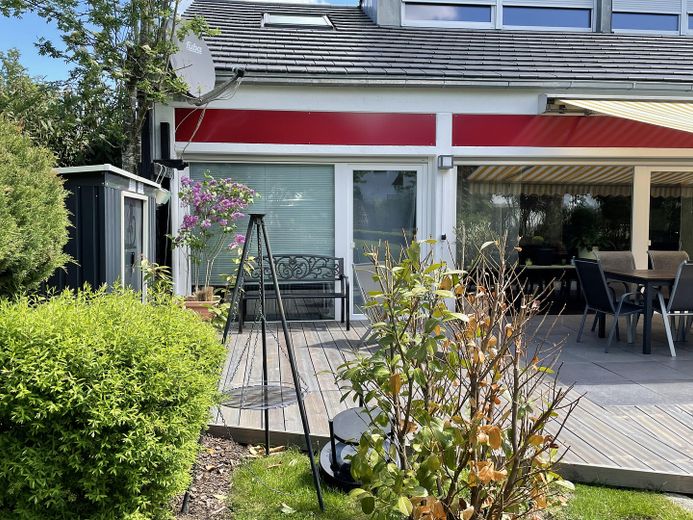
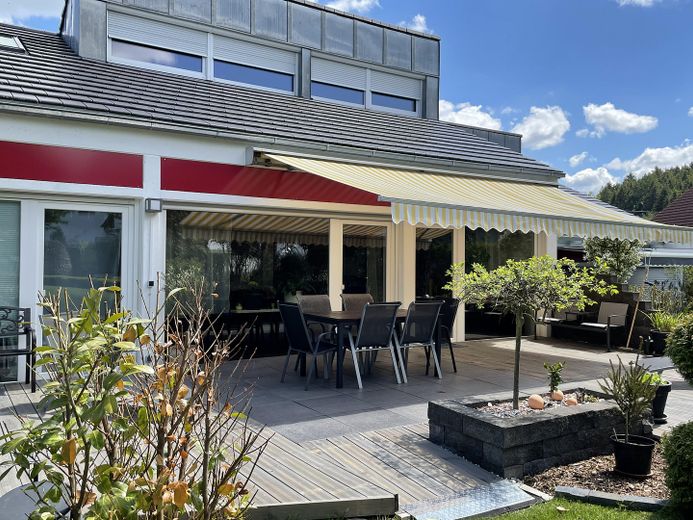
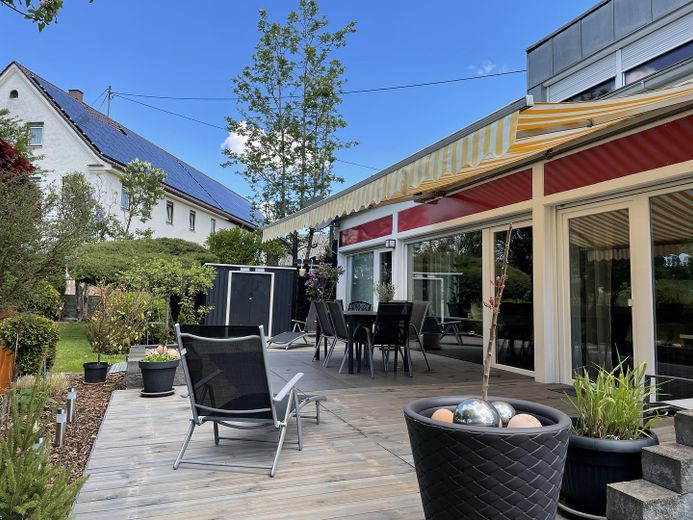
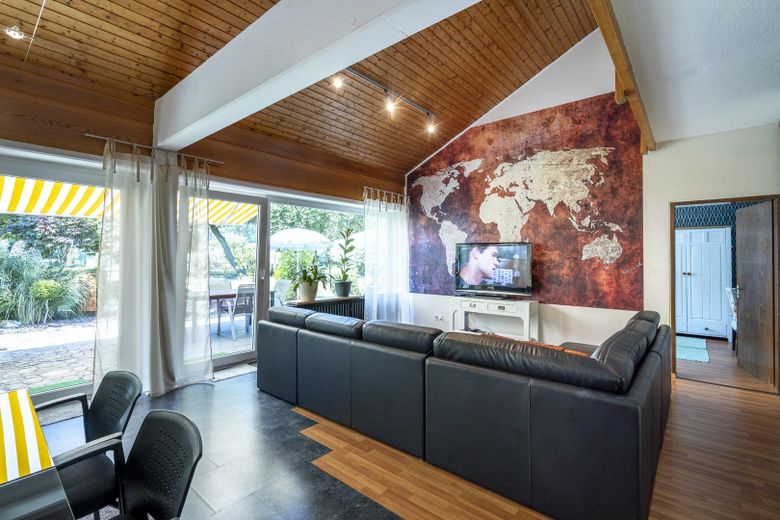
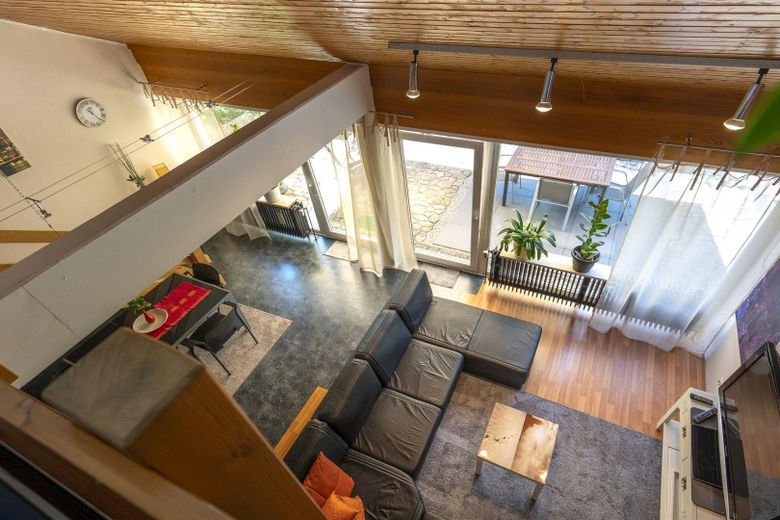
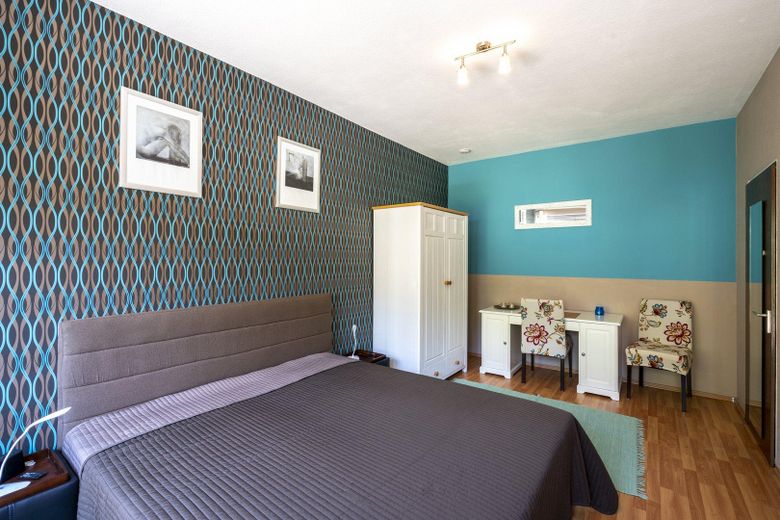
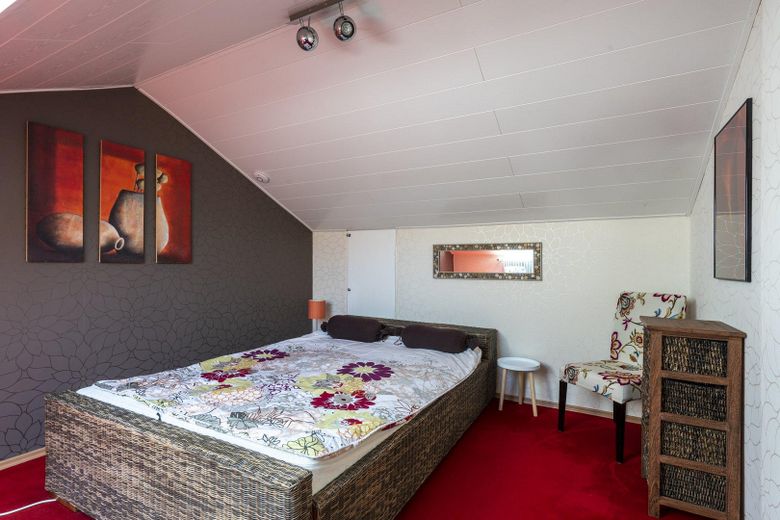
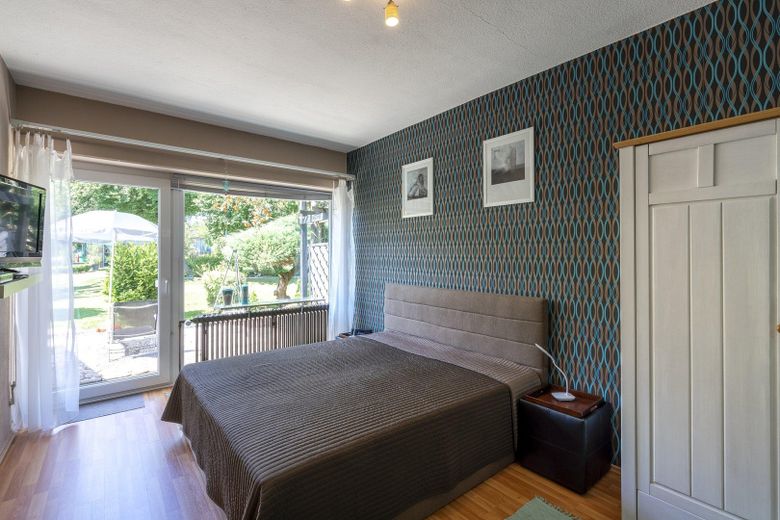
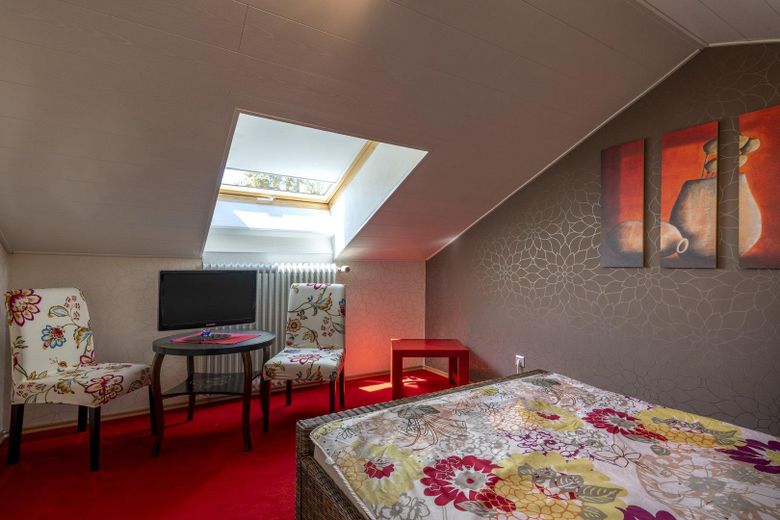
Established holiday home can be taken over. (Income approx. 30k p.a.) Renovated, insulated, new roof in 2012, solid reinforced-concrete construction.
Sale due to age and lack of successors. Price reduction.. Unique opportunity
Versatile usage possibilities:
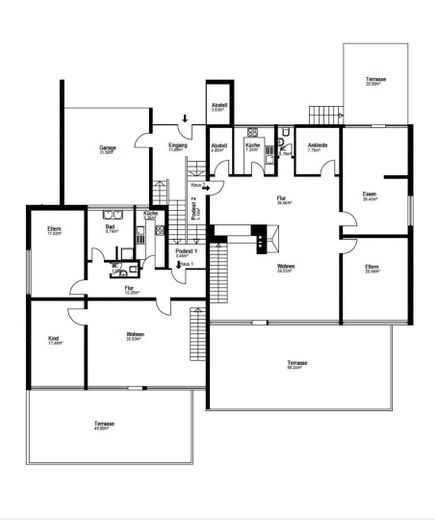
Multi-generational home
Commercial and residential use
Practice and residential use
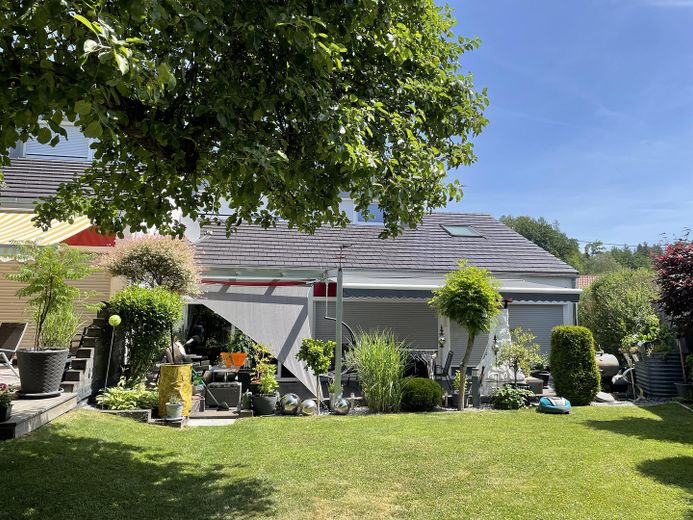
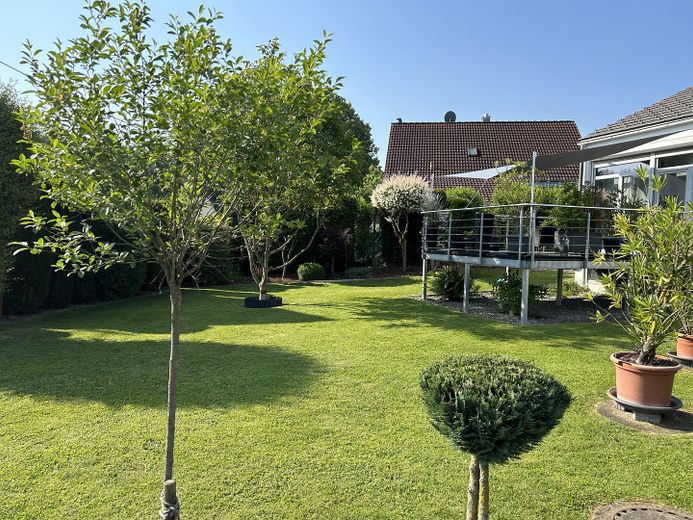
Location directly on the edge of the forest.
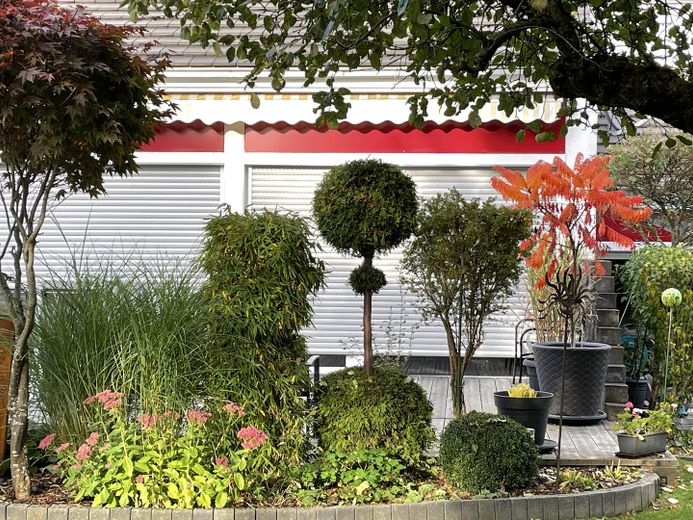
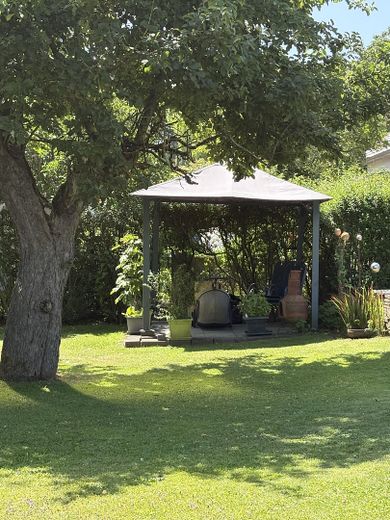
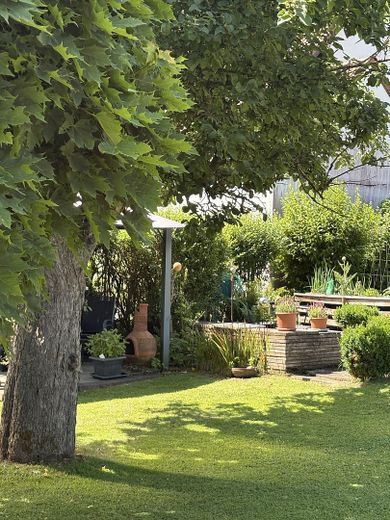
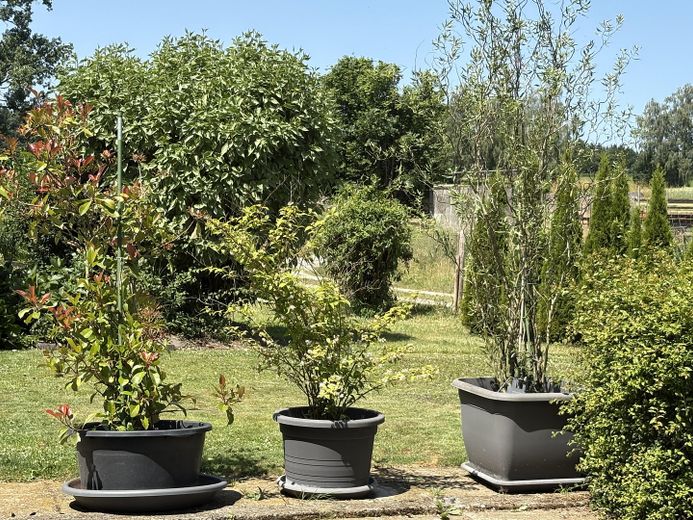
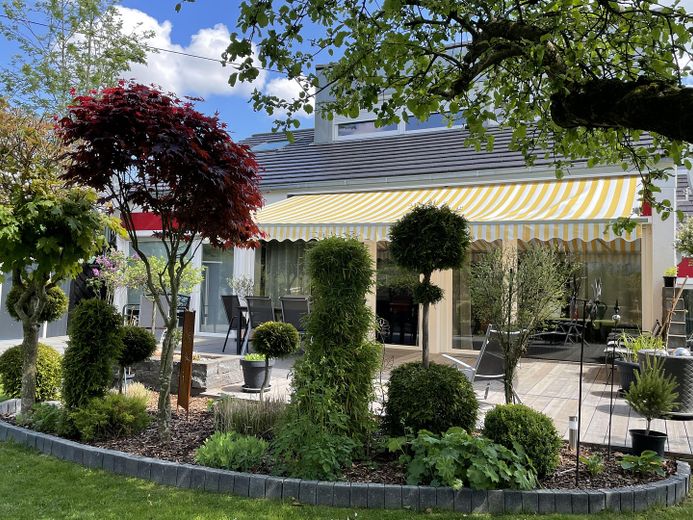
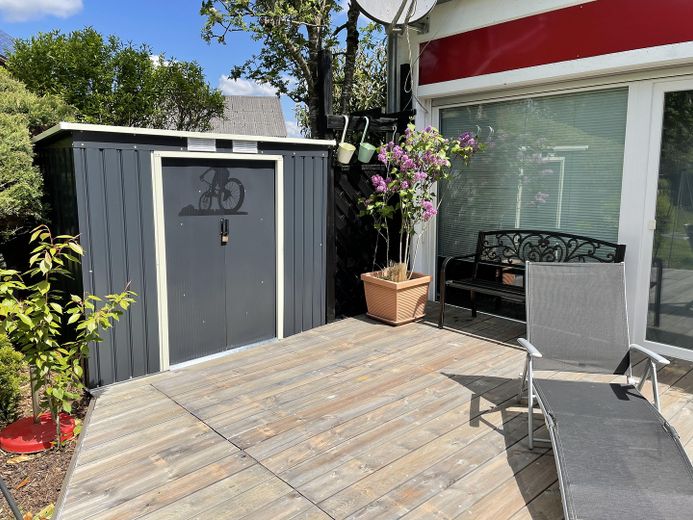
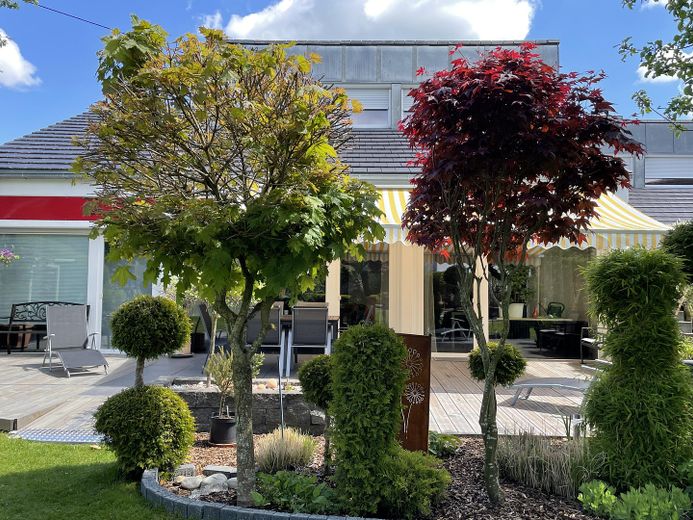
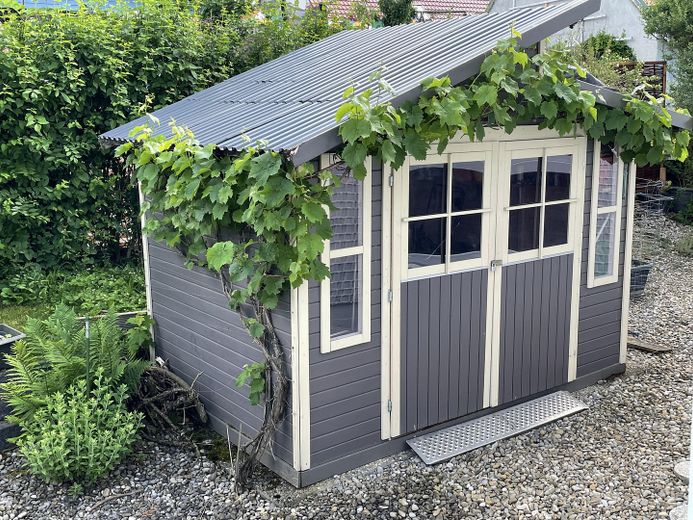
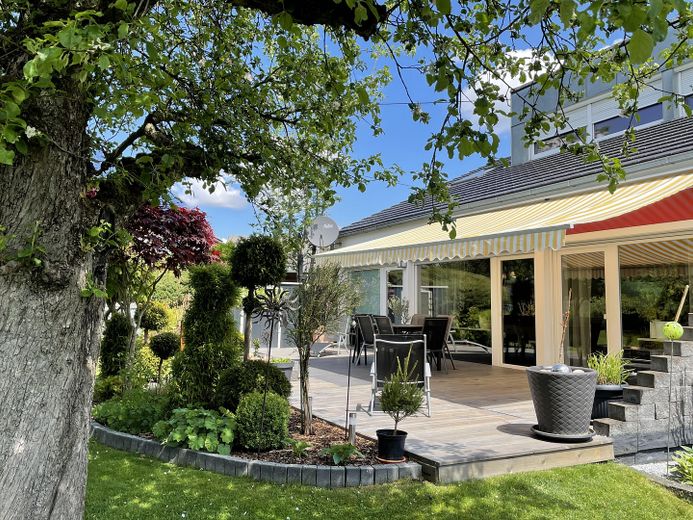
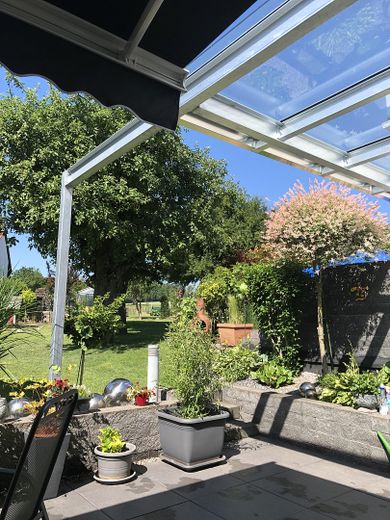
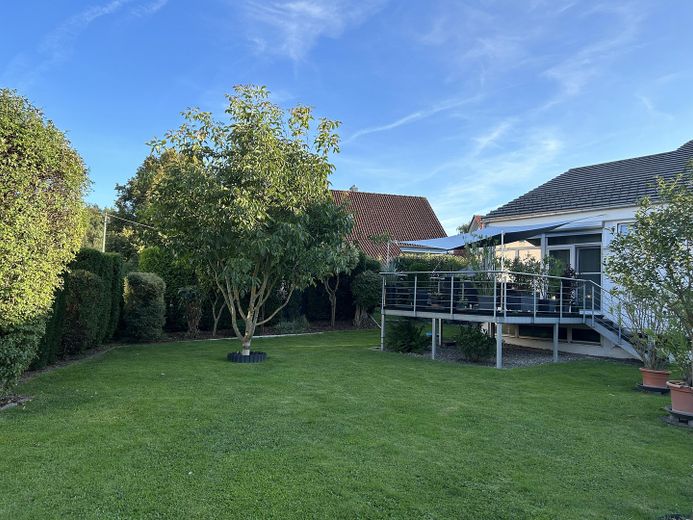
Large park-like, well-maintained garden with an orchard meadow
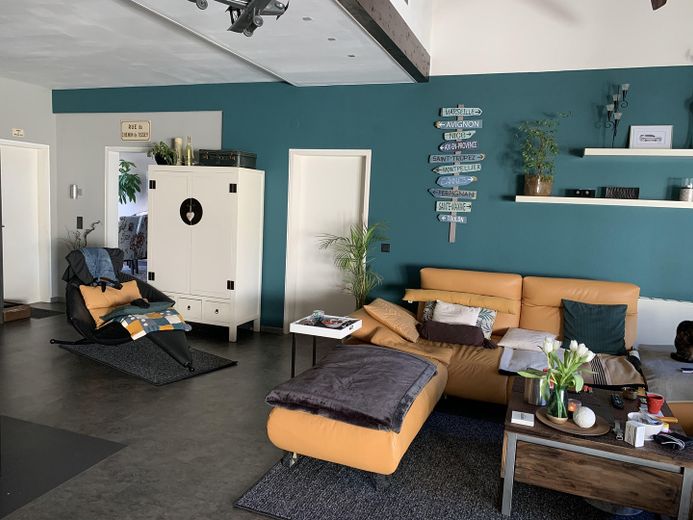
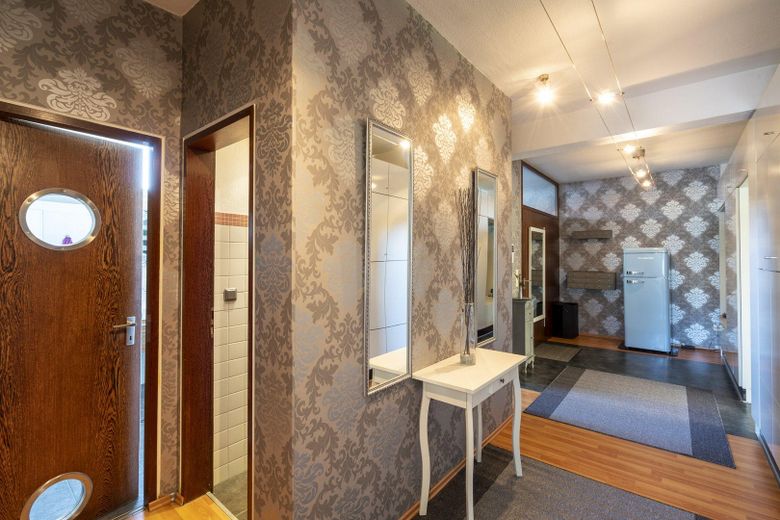
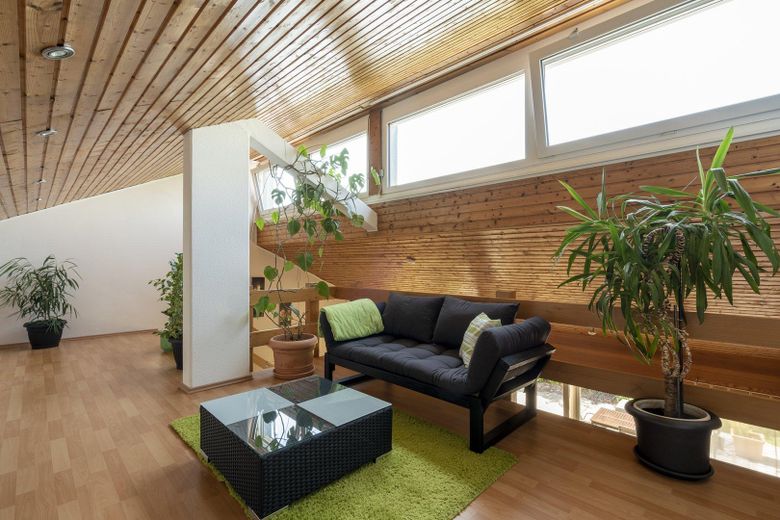
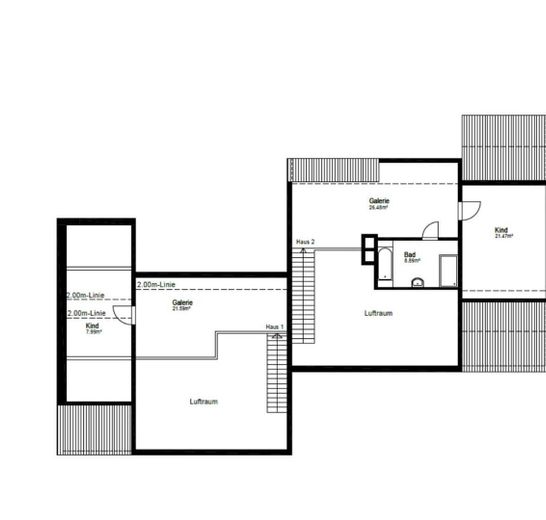
Separate residential units. Open, spacious living areas with galleries.
Very large basement rooms, also suitable for commercial use.
Sale without an estate agent. Please feel free to contact us for further information, pictures or a non-binding viewing appointment.
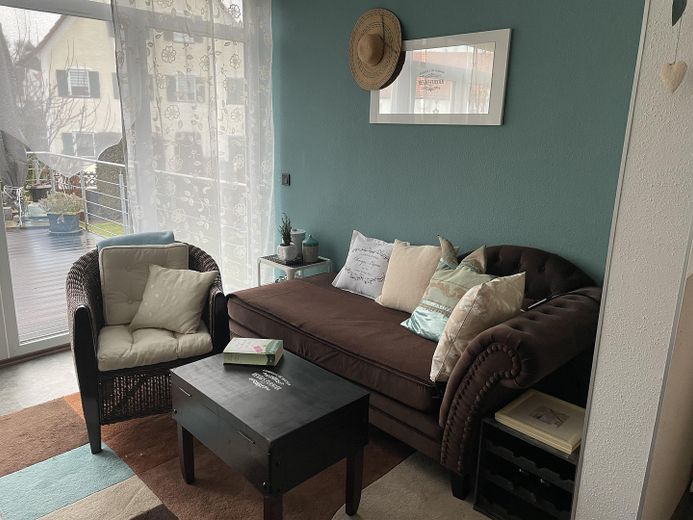
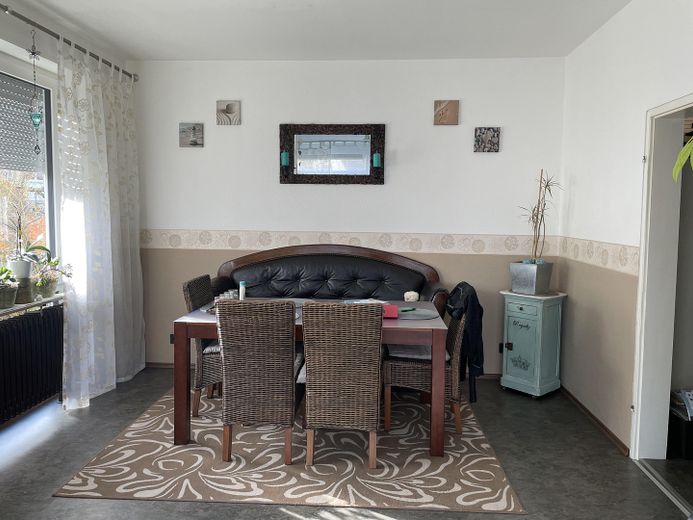
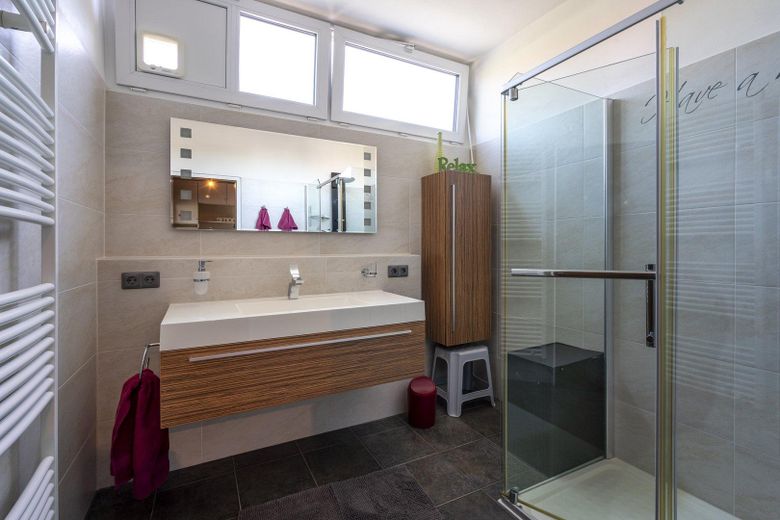
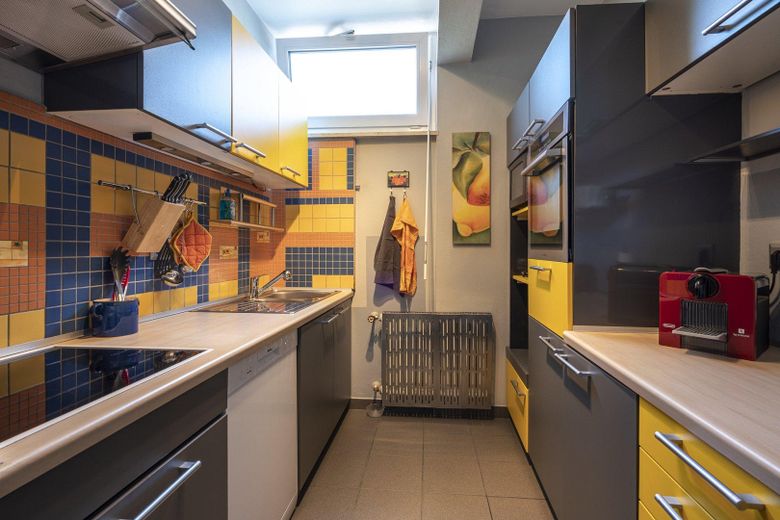
The property has been continuously renovated and modernized, e.g. new bathrooms, floor coverings, façade, electrical systems. High-quality insulating glazing throughout the property. Electric roller shutters can also be found everywhere. The high-quality furnishings of the holiday home can be taken over.
Your destination goes to Google Maps only when you submit the form. TraumImmo neither stores nor logs it.
Weißenhorn is a vibrant town with approx. 15,000 inhabitants. Here you will find plenty of history, culture and quality of life. The historic old town invites you to linger. Excellent infrastructure, supermarkets and specialist shops. The hospital, doctors, pharmacies and nursing homes provide the best possible medical care. Kindergartens, primary and secondary schools, grammar schools and a Montessori school meet every educational need. Weißenhorn has a railway station with direct connections to Ulm and Memmingen. The motorway access to the A7 is just outside the town.
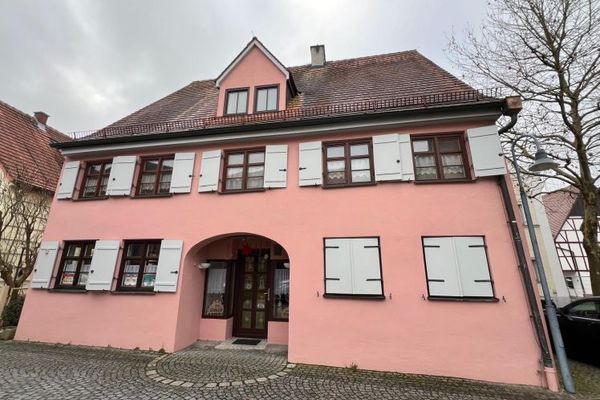 609.000 € Three-family house – Attractive investment property with stable rental income89264 Weißenhorn
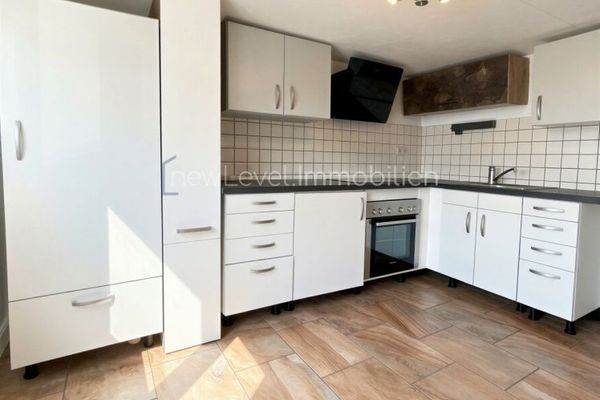 399.000 € Attractive investment opportunity in a central location in Weißenhorn89264 Weißenhorn
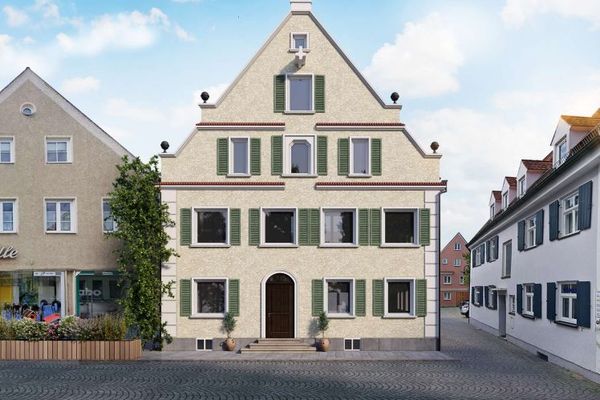 2.540.000 € Listed building protection, Old Town charm meets city vibes—apartment building right in the Old Town! Listed building protection!89264 Weißenhorn


