| Type | Detached house |
|---|---|
| Living area approx. | 133 m² |
| Bedrooms | 2 |
| Rooms | 3 |
|---|---|
| Bathrooms | 1 |
| Plot area | 552 m² |
|---|
| Purchase price | 180.000 € |
|---|---|
| Price per m² | 1,353.38 €/m² |
| Commission | no commission for buyers |
Calculate using this listing's purchase price. Every assumption is editable and all figures are non-binding estimates.
The initial payment is estimated as loan amount × (interest + repayment) ÷ 12. Individual lending terms, special repayments and further fees are not included. Tax, notary and agent costs may differ in your case. This is not a financing offer or financial advice.
Your inputs are calculated only in this browser and are not saved or sent to TraumImmo.
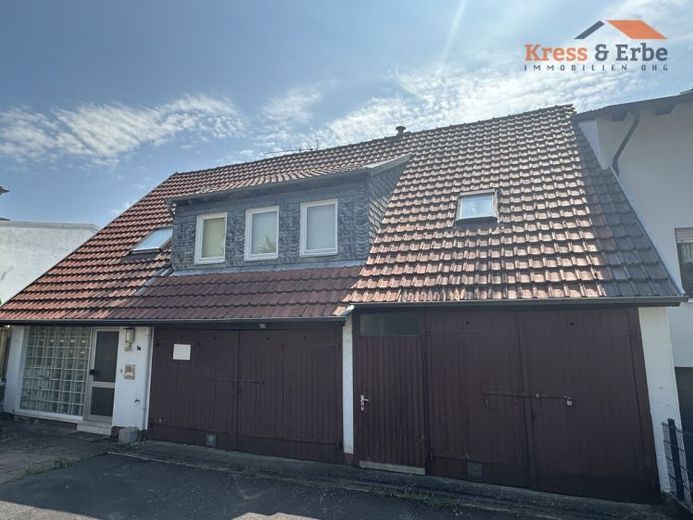
More financing calculators and assumptionsThis charming residential house impresses with an exceptional layout and versatile usage options. The spacious entrance area welcomes you with plenty of room and, in addition to a practical storage room under the stairs, provides access to the upper floor, where the actual living area is located.
Here you will find a small kitchenette, a spacious bathroom with shower, bathtub and toilet, as well as a bright hallway. The centerpiece of the property is the spacious living room with plenty of daylight and flexible design options. If required, the room can easily be divided and adapted to individual living needs. From the living room, you can access the elongated balcony and the adjoining bedroom. A small passage room also leads to the attic and offers additional storage space.
The property is in need of modernization and thus provides the ideal basis for realizing your own living ideas and designing the house according to your personal preferences. With the right measures, an individual home with plenty of charm can be created here.
A particular highlight is the spacious outbuildings. Two large gates lead into an expansive space that is ideally suited as a garage, workshop or storage area for vehicles, trailers or larger items. From there, you can also access the rear side of the property, which, like the front side, is accessible by vehicle. An additional garage is also available at the rear.
Please note that another building is directly attached to the residential house. However, this does not form part of the property for sale. We would be happy to explain the exact delineation of the ownership interests using the available land register extract and documents.
Your destination goes to Google Maps only when you submit the form. TraumImmo neither stores nor logs it.
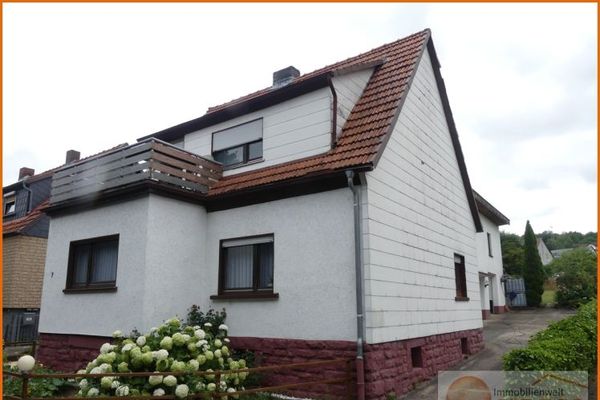 215.000 € Small single-family home with outbuilding and double garage, large garden in Schlüchtern-Niederzell36381 Schlüchtern
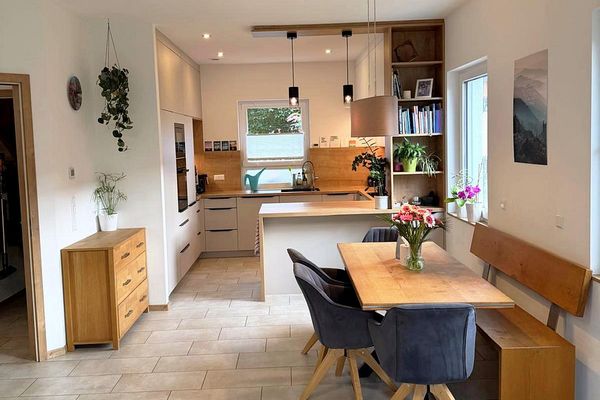 549.000 € Your Own Home in 2027 – Energy Class A36381 Schlüchtern– Kressenbach
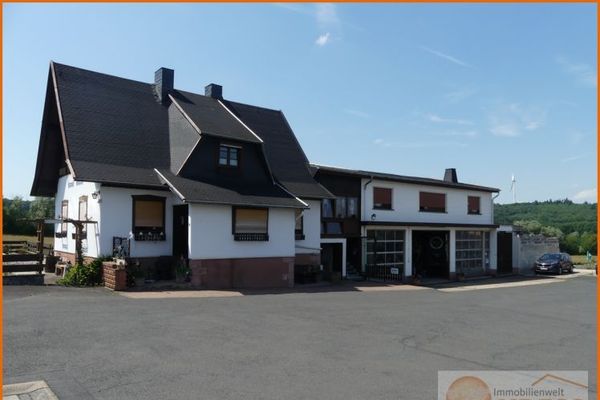 395.000 € 1-family residential house, separate apartment and vehicle hall, as well as several building plots in SLÜ-Wallroth36381 Schlüchtern / Wallroth

