| Type | Detached house |
|---|---|
| Living area approx. | 146 m² |
| Bedrooms | 4 |
| Rooms | 5 |
|---|---|
| Bathrooms | 2 |
| Plot area | 413 m² |
|---|---|
| Usable floor area | 146 m² |
| Purchase price | 458.000 € |
|---|---|
| Price per m² | 3,139.57 €/m² |
| Commission | no commission for buyers |
Calculate using this listing's purchase price. Every assumption is editable and all figures are non-binding estimates.
The initial payment is estimated as loan amount × (interest + repayment) ÷ 12. Individual lending terms, special repayments and further fees are not included. Tax, notary and agent costs may differ in your case. This is not a financing offer or financial advice.
Your inputs are calculated only in this browser and are not saved or sent to TraumImmo.
More financing calculators and assumptionsThe stylish residential development “Grünes Quartier – Borghorst” has brought to life a unique housing project that combines modern living and lifestyle at the highest level.
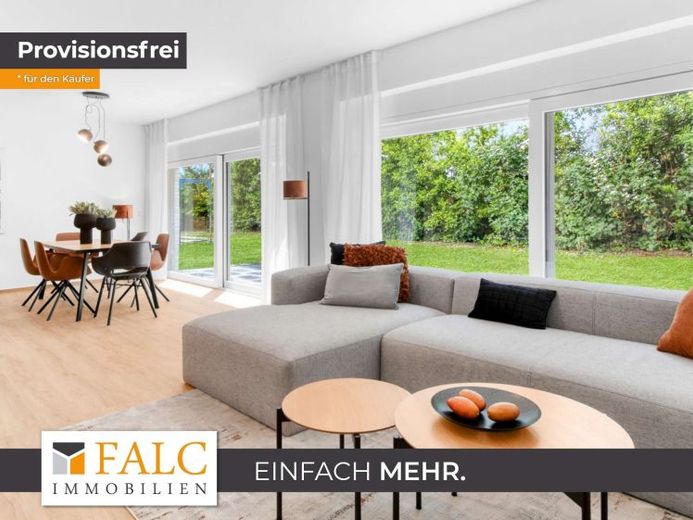
Set in a quiet, green residential neighborhood, this high-quality detached house built in solid construction is waiting for you – a new-build property that combines modern architecture, well-considered functionality and sustainable construction quality. With a generous living area of approx. 146 m², the house provides the perfect setting for families who value comfort, energy efficiency and stylish living.
The new-build property has been constructed to the Efficiency House 40 standard and therefore meets the highest requirements for energy-efficient construction. This is supported by a modern heat pump, underfloor heating throughout and triple-glazed windows, each fitted with electrically operated roller shutters. The south-west orientation ensures pleasant natural light and creates a welcoming living atmosphere at any time of day.
On the ground floor, you are welcomed by a spacious, open-plan living and dining area with direct access to the terrace. The adjoining kitchen blends harmoniously into the room concept and offers plenty of space for cooking and living together. The layout is complemented by a guest WC, a functional utility room, and a bright study or bedroom.
Upstairs, you will find a comfortable master bedroom with an en-suite bathroom, two bright children's bedrooms and a shower room. The additional shower room provides extra comfort for everyday family life. Large-format tiles, rain showers and heated towel rails underline the high-quality standard of the fittings.
The flat roof is planted with greenery and, like the entire building services system, contributes to the property's sustainable design. An adjoining parking space completes the offer.
This detached house combines modern design with future-oriented technology – a home for families who are committed to quality, comfort and sustainability not only today but also tomorrow.
We would be delighted to present this dream property to you personally. Arrange a viewing appointment today. We look forward to meeting you.
Your destination goes to Google Maps only when you submit the form. TraumImmo neither stores nor logs it.
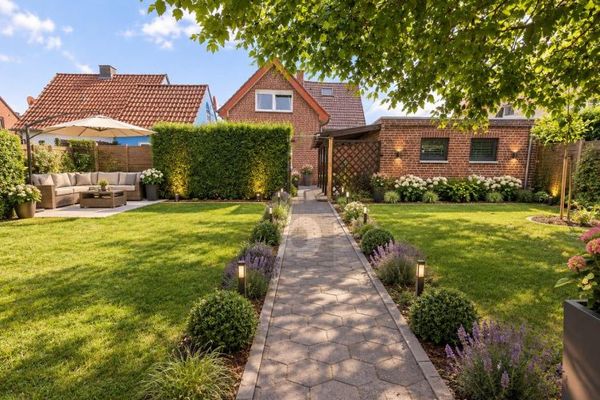 2 GENERATIONS IN A FAMILY-FRIENDLY LOCATION48565 Steinfurt
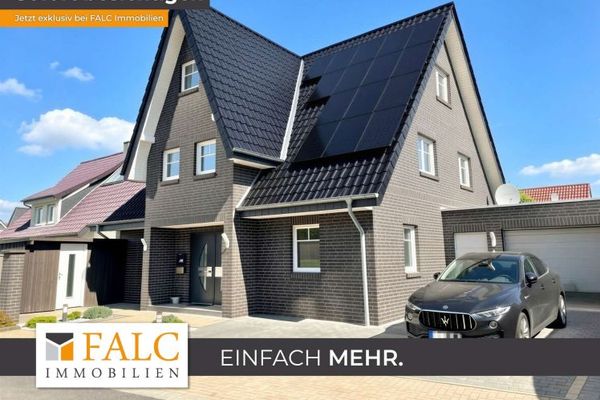 499.000 € Elegant detached house with spacious living ambience, sauna and photovoltaic system48565 Steinfurt
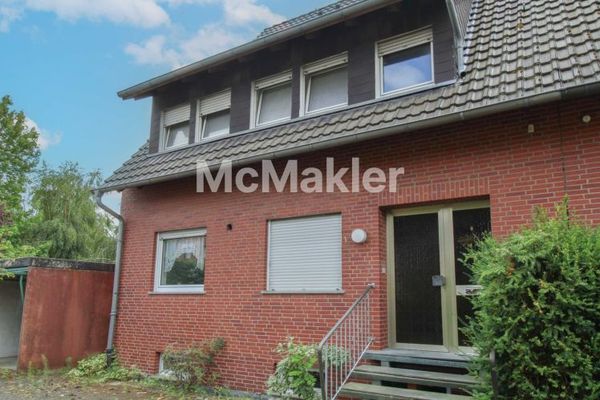 329.000 € Unlock development potential: Apartment building with 3 residential units in Steinfurt-Borghorst48565 Steinfurt

