
| Type | Detached house |
|---|---|
| Living area approx. | 223 m² |
| Rooms | 5 |
|---|
| Plot area | 860 m² |
|---|
| Purchase price | 758.900 € |
|---|---|
| Price per m² | 3,404.51 €/m² |
| Commission | no commission for buyers |
Calculate using this listing's purchase price. Every assumption is editable and all figures are non-binding estimates.
The initial payment is estimated as loan amount × (interest + repayment) ÷ 12. Individual lending terms, special repayments and further fees are not included. Tax, notary and agent costs may differ in your case. This is not a financing offer or financial advice.
Your inputs are calculated only in this browser and are not saved or sent to TraumImmo.
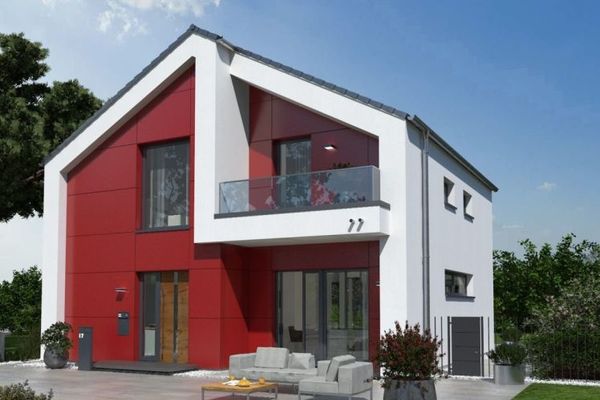
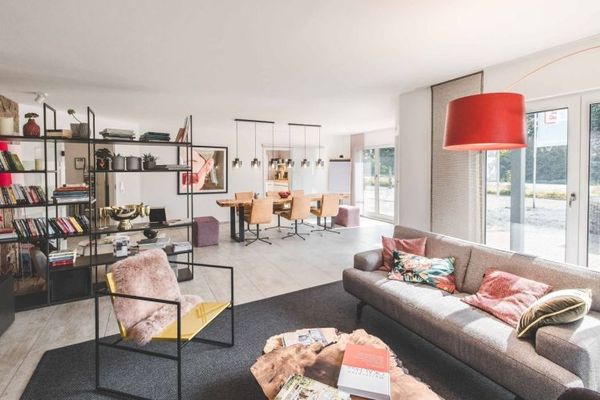
More financing calculators and assumptionsThe split-level villa with a hipped roof impresses with its clear structure. The reduced form is harmoniously complemented architecturally by the upper floor set back on two sides and the elegantly recessed terrace area on the ground floor. This area seamlessly connects indoor and outdoor spaces and is accessible from both the open-plan living and dining areas. Thanks to the generous architectural style, the ground floor has an exclusive bungalow character. A half-turn staircase, centrally integrated into the living space, leads to the upper floor. There, the luxurious parents’ area with en suite bathroom, two children’s rooms and an additional shower WC complete the generous range of rooms. OKAL standard: approximately 2.80 m ceiling height on both floors and plenty of natural light through floor-to-ceiling glazing all around.
Your destination goes to Google Maps only when you submit the form. TraumImmo neither stores nor logs it.
 578.900 € TOGETHER TO YOUR HOME!04564 Böhlen
 632.900 € MAGNIFICENT RESIDENTIAL LOCATION, PURE TRANQUILITY04564 Böhlen
 945.900 € FINALLY, SPACE! GREEN PARADISE WITH LOTS OF GREENERY AND EXCELLENT CONNECTIONS04564 Böhlen

