About this space
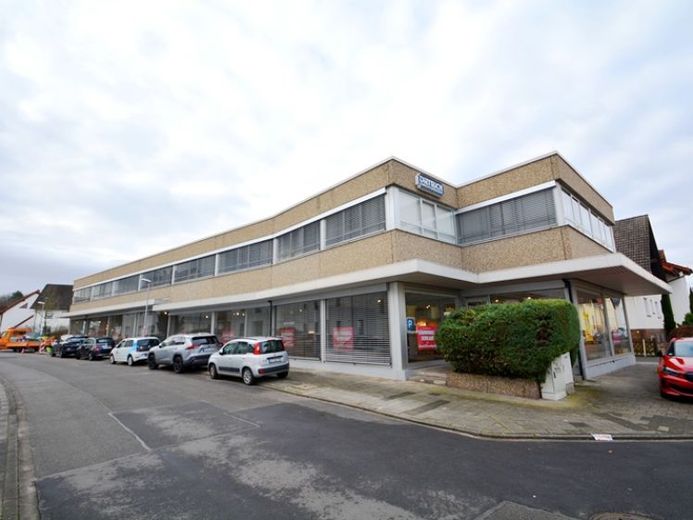
Are you looking for a new location for your company and, in addition to excellent transport links on the outskirts of Frankfurt am Main and Frankfurt Airport, do you need flexible, divisible and bright commercial premises as well as an easily accessible storage area?
Then you should take a closer look at this offer with approx. 710m² of office, storage and/or presentation space on the ground floor, approx. 260m² of office, storage and/or presentation space on the upper floor and approx. 450m² in detail.
The commercial space on the ground floor is flooded with light through the large windows and can be easily divided using the existing pillars. Access is via a separate entrance. On the left side of the building, there is an access drive to another double-leaf door for loading and unloading. Following the solidly constructed staircase, you reach the spacious commercial space on the upper floor, which is currently divided into an office area (approx. 68m²) with 3 rooms and a kitchenette, as well as an approx. 482m² presentation area (loft style). Naturally, the layout can be adapted to your own requirements. The commercial space includes a spacious storage and/or presentation area in the basement, as well as 2 modern ladies’ and gentlemen’s toilets. The floor is fitted with laminate.
Ideally, handover should take place on 01.08.2026. Details of the terms and conditions available on request.
This interesting offer is rounded off by 3 parking spaces in front of the building.
Would you like to arrange a viewing appointment? Then simply write to or call our friendly team at Preiss – Immobilien. We look forward to hearing from you.
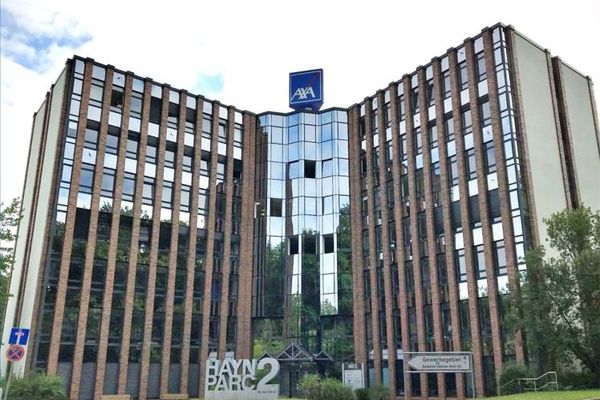 9974 € KLE!N - Commission-free -Traditional clinker brick meets modern office63303 Dreieich
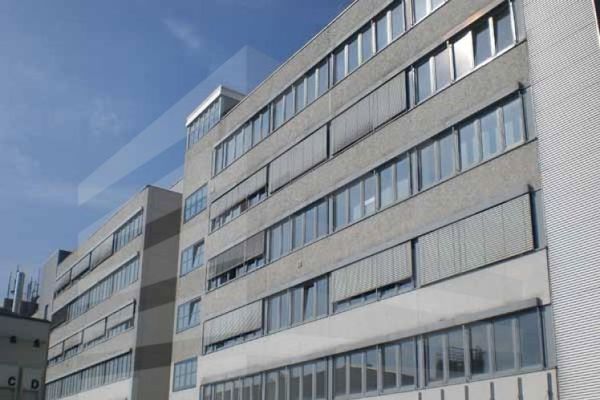 2931 € KLE!N - No commission - office and commercial building with roof terraces63303 Dreieich
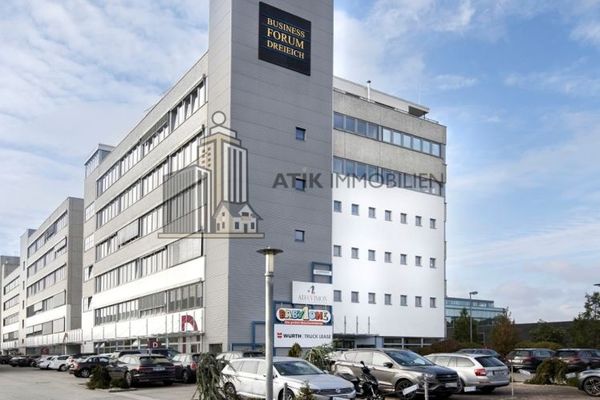 ATIK: Attractive office space with roof terraces and loft ambience in Dreieich63303 Dreieich