Published on 14/08/2026 · Last checked on 16/08/2026
| Type | Detached house |
|---|---|
| Living area approx. | 134 m² |
| Rooms | 7 |
|---|
| Plot area | 667 m² |
|---|
| Purchase price | 1.150.000 € |
|---|---|
| Price per m² | 8,582.09 €/m² |
| Commission | 0 |
Calculate using this listing's purchase price. Every assumption is editable and all figures are non-binding estimates.
The initial payment is estimated as loan amount × (interest + repayment) ÷ 12. Individual lending terms, special repayments and further fees are not included. Tax, notary and agent costs may differ in your case. This is not a financing offer or financial advice.
Your inputs are calculated only in this browser and are not saved or sent to TraumImmo.
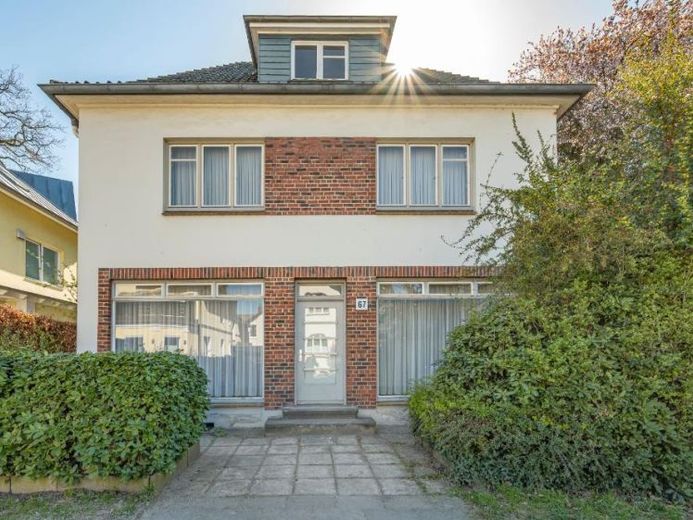
More financing calculators and assumptionsFor sale is a detached house (coffee mill) with two full stories in Nienstedten. The living area is approx. 134.0 m2, the usable area incl. basement is approx. 86.0 m2 and the plot is approx. 667.0 m2 in size. The ground floor has a former shop area (ideal as a living room), a kitchen and an office. On the 1st floor there are 3 rooms, another kitchen and a WC. The attic with dormer is only partly finished; there is still enough expansion reserve here. In the basement there is the shower, the gas heating from 1992 and a large basement room. The house has two separate entrances. You are buying a property in need of renovation in a central location in Nienstedten.
Your destination goes to Google Maps only when you submit the form. TraumImmo neither stores nor logs it.


