| Type | Farmhouse |
|---|---|
| Living area approx. | 218 m² |
| Bedrooms | 3 |
| Rooms | 4 |
|---|
| Plot area | 1158 m² |
|---|
| Purchase price | 535.000 € |
|---|---|
| Price per m² | 2,454.13 €/m² |
| Commission | 3,57% (3,57 % incl. MwSt.) |
Calculate using this listing's purchase price. Every assumption is editable and all figures are non-binding estimates.
The initial payment is estimated as loan amount × (interest + repayment) ÷ 12. Individual lending terms, special repayments and further fees are not included. Tax, notary and agent costs may differ in your case. This is not a financing offer or financial advice.
Your inputs are calculated only in this browser and are not saved or sent to TraumImmo.
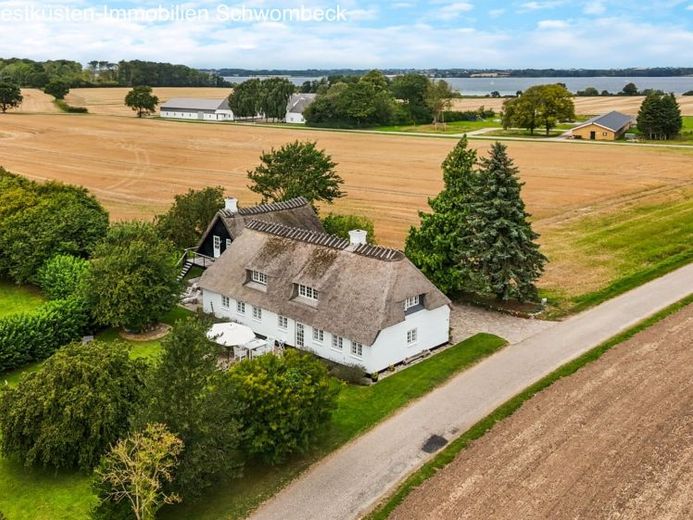
More financing calculators and assumptionsIf you dream of living in a rural setting where idyll and natural beauty merge, this villa is a very special opportunity. As soon as you arrive\nyou will be greeted by the charming thatched roof, which emphasizes the authentic atmosphere of the house and welcomes you in a peaceful atmosphere. Here, fields and green nature are your closest neighbors, and you immediately feel how your everyday life gains an additional level of peace and harmony. This is the place where you can find tranquility—whether over a cup of coffee outdoors or during a refreshing walk to the nearby water. The location has the unique ability to integrate woodland, fields, and the coast into your everyday life.\nInside, the apartment extends over a total of 218 m² and conveys a feeling of quality, relaxation, and good upkeep. From the entrance area, you enter a spacious utility room, which together with a large kitchen-living area forms the natural center of the house. There is room here for cozy conversations and social gatherings, while mullioned windows bring the changing seasons and the colors of nature into\neveryday life.\nThe kitchen area opens into a large living and dining room, from which you can enjoy the view of the garden and sense the pleasant atmosphere flowing through the house.\nOn the ground floor, you will find another guest toilet and access to several beautiful terraces—in particular, the southwest-facing terrace invites you to enjoy relaxing afternoons and evenings outdoors. The terraces are positioned so that, depending on your mood, you can always find protection from wind and sun.\n\nOn the first floor, three inviting rooms await you, all overlooking fields or the beautiful garden, allowing you to wake up with nature as your closest friend. Here you will also find a large bathroom and a spacious hallway, where the characteristic natural light and carefully implemented modernizations emphasize the apartment’s consistent style.\n\nOutside, a beautiful garden surrounds the villa, with flowering beds, mature\ntrees, and cozy corners where you can easily find the right spot for sun and shade. Several terraces offer you many opportunities to spend the day outdoors.\n\nIn an extension of the garage building, on the first The floor also includes a beautiful ancillary building that can easily be converted into a guest apartment, studio, or hobby room—the possibilities are diverse.


