| Type | Flat |
|---|---|
| Floor | 2 |
| Living area approx. | 81 m² |
| Year built | 1993 |
| Bedrooms | 2 |
| Available from | sofort |
|---|---|
| Rooms | 3 |
| Bathrooms | 1 |
| Heating | Central heating |
| Fuel type | Gas |
| Parking spaces | 1 |
|---|---|
| Condition | Well kept |
| Floors in the building | 3 |
| Usable floor area | 5 m² |
| Purchase price | 272.000 € |
|---|---|
| Price per m² | 3,358.02 €/m² |
| Commission | no commission for buyers |
Calculate using this listing's purchase price. Every assumption is editable and all figures are non-binding estimates.
The initial payment is estimated as loan amount × (interest + repayment) ÷ 12. Individual lending terms, special repayments and further fees are not included. Tax, notary and agent costs may differ in your case. This is not a financing offer or financial advice.
Your inputs are calculated only in this browser and are not saved or sent to TraumImmo.
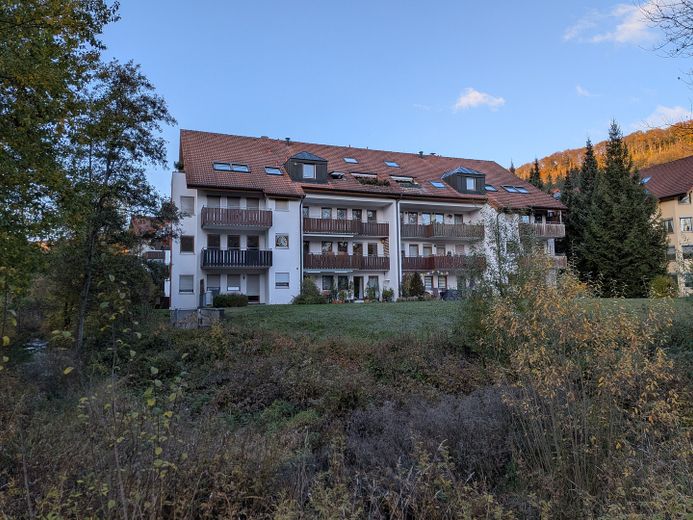
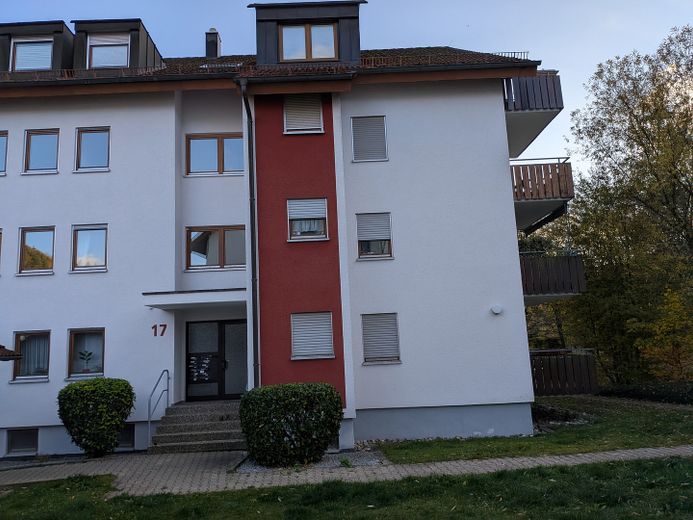
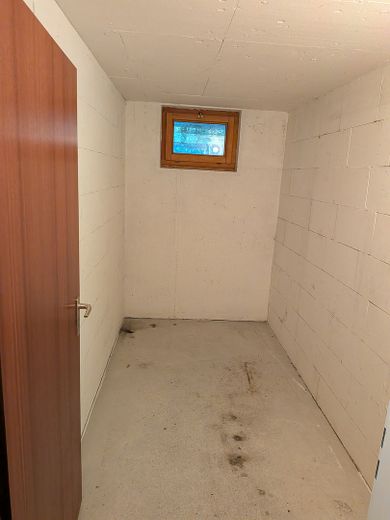
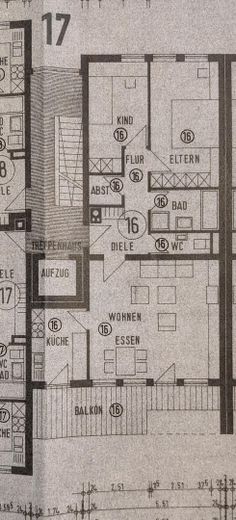
More financing calculators and assumptionsDie Wohnung befindet sich im 2. Obergeschoss eines gepflegten Mehrfamilienhauses aus dem Jahre 1993. Das Haus besitzt insgesamt 3 Stockwerke und vereint insgesamt 11 Parteien. Keller und alle Geschosse sind per Fahrstuhl erreichbar. Die Wohnanlage bietet Zutritt zu einem gemeinsamen Fahrradkeller (per Schließanlage), eine separate Waschküche im Keller mit Trockner sowie ein eigenes der Wohnung zugeordnetes nicht einsehbares gemauertes Kellerabteil (circa 5 qm).
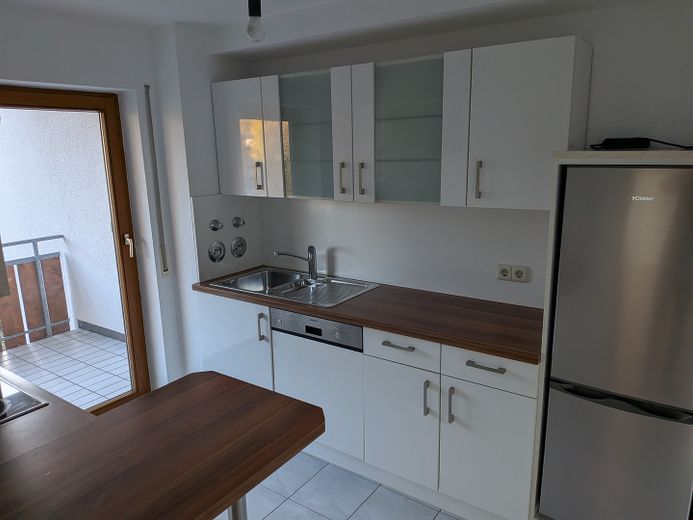
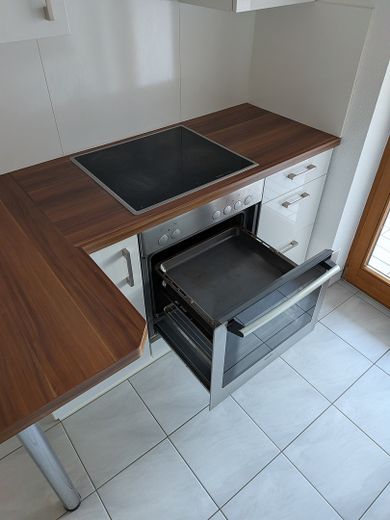
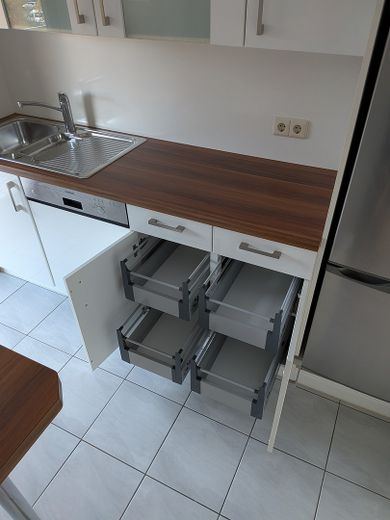
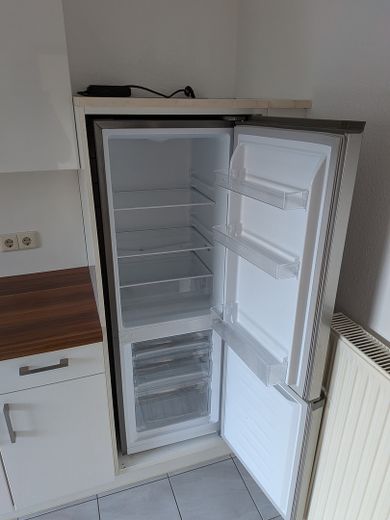
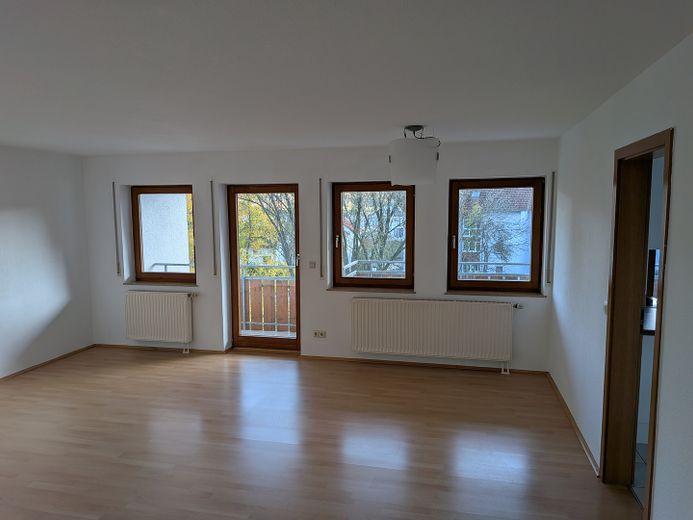
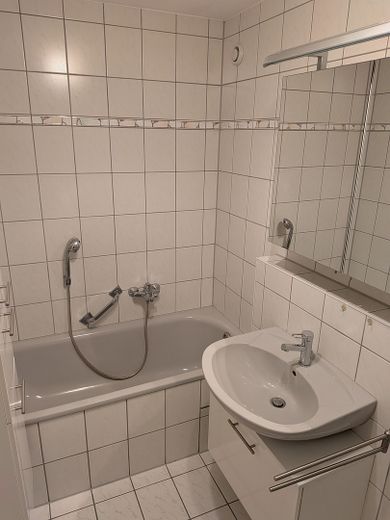
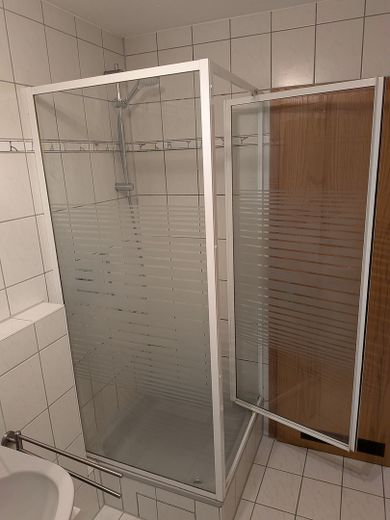
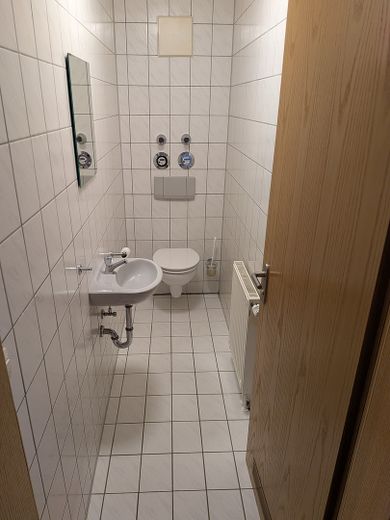
Alle Fenster sowie die zwei Balkontüren der Wohnung sind mit Rollläden ausgestattet. Im Badezimmer ist sowohl eine Dusche als auch Badewanne vorhanden. Die noch in der Wohnung befindlichen Badmöbel, Leuchten und die Einbauküche samt Elektrogeräten sind inbegriffen. Bad und WC besitzen eine Lüftungsanlage zum Abtransport feuchter Luft.
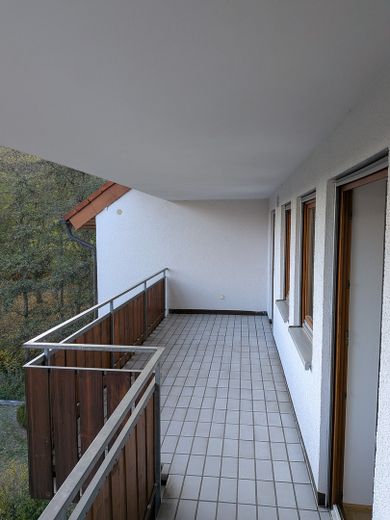
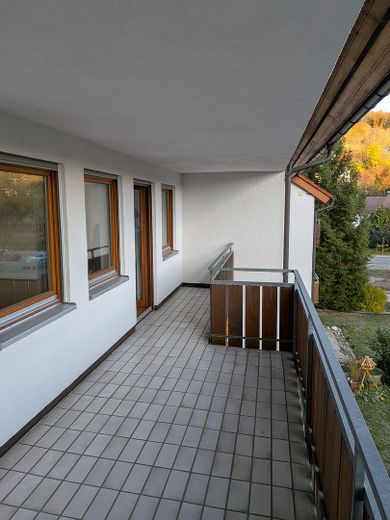
Es besteht ein gültiger Grundsatzbeschluss zur Anbringung eines Balkonkraftwerks am Balkon. Eine entsprechende Außensteckdose ist ebenfalls vorhanden. Der Stellplatz in der Tiefgarage ist mittig platziert, bietet zu beiden Seiten Platz und hat eine lichte Breite von 2,50 m und eine Länge von 5,70 m.
• Energieausweistyp: Verbrauchsausweis
• Endenergieverbrauch: 97,2 kWh/(m²·a)
• Energieeffizienzklasse: C
• Wesentlicher Energieträger: Gas
• Baujahr laut Energieausweis: 1993
Your destination goes to Google Maps only when you submit the form. TraumImmo neither stores nor logs it.
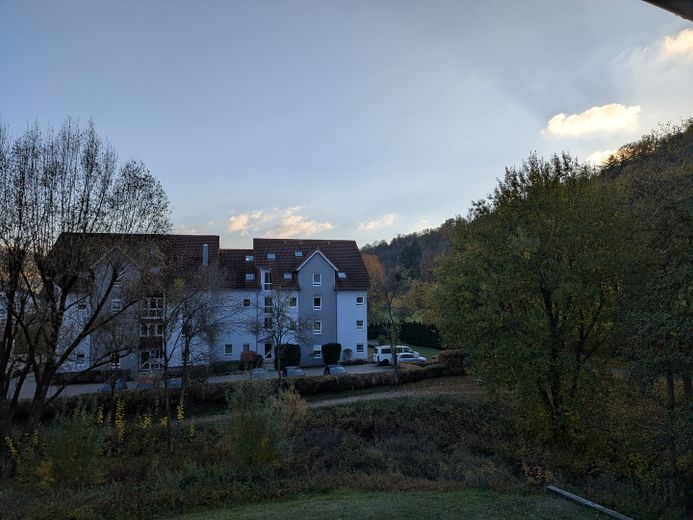
Die Immobilie befindet sich in ruhiger Wohnlage in zweiter Reihe in der Langertstraße 17 in Oberkochen (Tallage).
• ÖPNV: Bushaltestelle circa 250 cm entfernt
• Einkaufen: Oberkochen Zentrum circa 1000 m entfernt



