Published on 04/06/2026 · Last checked on 15/08/2026
| Type | Detached house |
|---|---|
| Living area approx. | 230 m² |
| Rooms | 9 |
|---|
| Plot area | 860 m² |
|---|---|
| Bathrooms | 5 |
| Purchase price | 180.000 € |
|---|---|
| Price per m² | 782.61 €/m² |
| Commission | 3,57% (3,57% inkl. MwSt. des notariell beurkundeten Kaufpreises, mindestens jedoch 3570,00€ inkl. MwSt. Die Provision ist mit Abschluss des notariellen Kaufvertrages verdient und fällig.) |
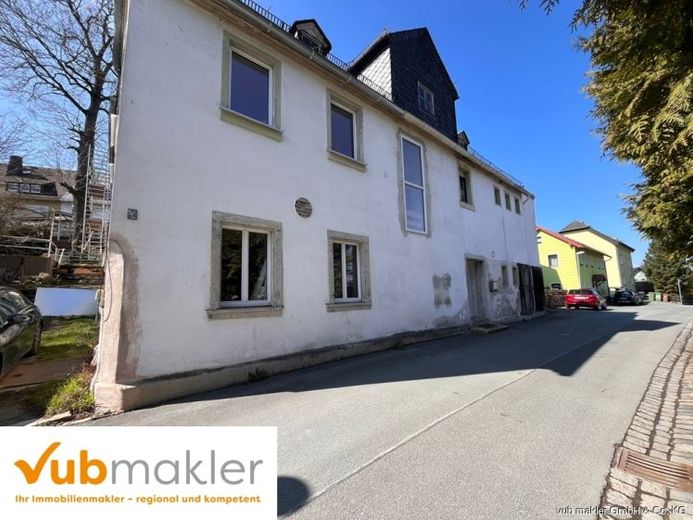
This spacious property impresses at first glance: with over 200 m² of living space and a large plot of approx. 860 m², it offers plenty of room for new ideas – and is now waiting to be brought back to life by its future residents.
On the ground floor there is a former guest room, a former kitchen, a workshop as well as several practical utility rooms and the boiler room. This level offers a wide range of possible uses – whether for a hobby, business or an entirely new living concept.
The upper floor has a total of six former 1-room apartments, each with its own kitchen and bathroom. At present, however, these rooms are used as one large, connected residential unit, creating a generous, open living feeling. A special highlight: from one of the rooms you can access the large garden directly, which offers plenty of space for relaxation, play or gardening projects.
Above the living area there is a very spacious attic, which has already been partly used for residential purposes and also offers additional potential for conversion.
Overall, this house presents itself as a true space wonder with countless design possibilities – perfect for people looking for something special and ready to realize their very own dream home with a modernization.
Your destination goes to Google Maps only when you submit the form. TraumImmo neither stores nor logs it.


