| Type | Block of flats |
|---|---|
| Living area approx. | 207 m² |
| Bedrooms | 3 |
| Rooms | 6 |
|---|---|
| Bathrooms | 2 |
| Plot area | 640 m² |
|---|---|
| Usable floor area | 50 m² |
| Purchase price | 535.000 € |
|---|---|
| Price per m² | 2,584.54 €/m² |
| Commission | 2,98% |
Calculate using this listing's purchase price. Every assumption is editable and all figures are non-binding estimates.
The initial payment is estimated as loan amount × (interest + repayment) ÷ 12. Individual lending terms, special repayments and further fees are not included. Tax, notary and agent costs may differ in your case. This is not a financing offer or financial advice.
Your inputs are calculated only in this browser and are not saved or sent to TraumImmo.
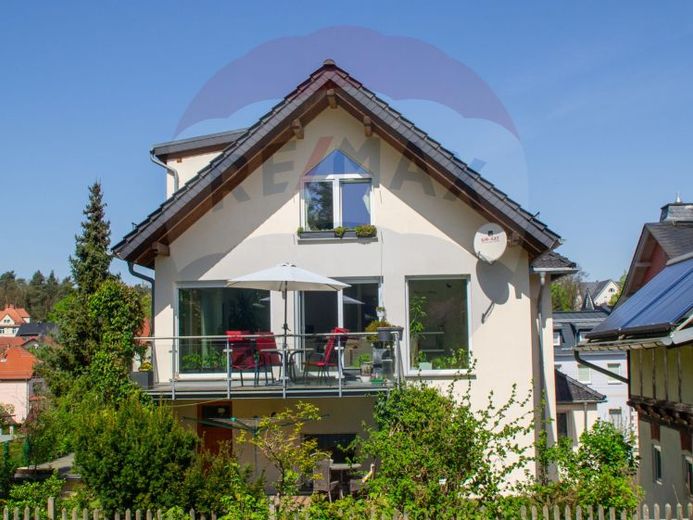
More financing calculators and assumptionsThe stylishly renovated two-family house offers various usage options on an area of approx. 200 m². After the entrance area, a separate unit can be accessed on the ground floor; here there are 1 living room, 1 bedroom, 1 office, 1 kitchen and 1 bathroom available for a complete granny flat.
On the upper floor, the renovation has created 2 bedrooms, 1 separate WC and 1 spacious and open living /cooking/dining area. A high-quality fitted kitchen is installed in the kitchen area. From the living room you can access the south-facing balcony. From here you can enjoy the unobstructed view over meadows to the city forest.
In the attic of the house, a luxurious and exclusively appointed bathroom has been created. In addition to the floor-level shower, a WC and a washbasin, there is also a bathtub placed in the room.
Also on this floor is a high-priced Physiotherm sauna included in the price.
In addition to use for 2 separate apartments, there would also be space in the house for a large family or for one apartment and a small commercial unit.
The house is about two thirds basemented. Here, in addition to the boiler room, there is still ample space for storage area, storage rooms or hobby rooms.
Outside, the buyer has a spacious garage and an outbuilding for garden tools, garden furniture, etc. at their disposal.
The outdoor areas, from the street to the entrance of the house, are lovingly and elaborately designed with three additional car parking spaces as well as a terraced front garden.
Your destination goes to Google Maps only when you submit the form. TraumImmo neither stores nor logs it.
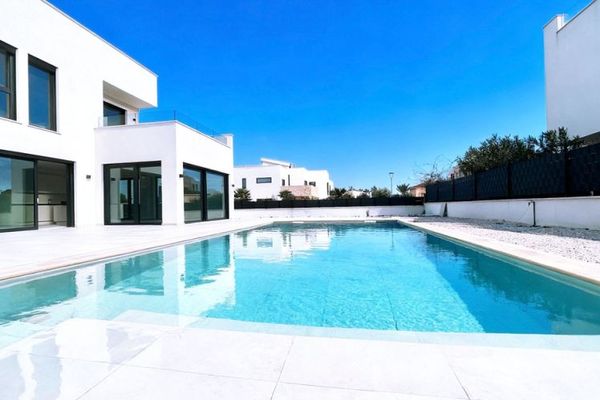 2.250.000 € EXCLUSIVE NEW-BUILD VILLA IN SA RÀPITA – GERMAN BUILD QUALITY MEETS MODERN MEDITERRANEAN LIVING!07639 Cala Pi / sa Ràpita
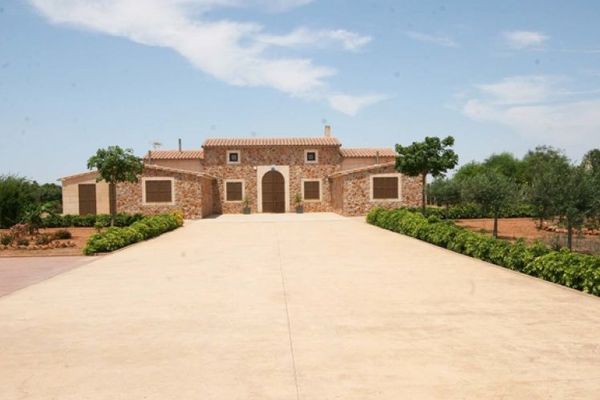 1.280.000 € Mallorca Great new finca for sale, near Es Trenc beach07639 Campos / sa Ràpita
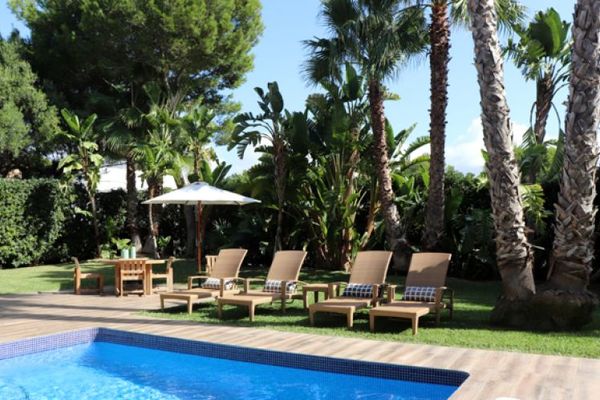 945.000 € Mallorca, beautiful beachfront house with sea views for sale in Cala Pi07639 Llucmajor / Urbanització Vallgornera Nou

