| Type | Semi-detached house |
|---|---|
| Living area approx. | 110 m² |
| Bedrooms | 1 |
| Rooms | 3 |
|---|---|
| Bathrooms | 1 |
| Plot area | 544 m² |
|---|---|
| Usable floor area | 110 m² |
| Purchase price | 140.000 € |
|---|---|
| Price per m² | 1,272.73 €/m² |
| Commission | 0 |
Calculate using this listing's purchase price. Every assumption is editable and all figures are non-binding estimates.
The initial payment is estimated as loan amount × (interest + repayment) ÷ 12. Individual lending terms, special repayments and further fees are not included. Tax, notary and agent costs may differ in your case. This is not a financing offer or financial advice.
Your inputs are calculated only in this browser and are not saved or sent to TraumImmo.
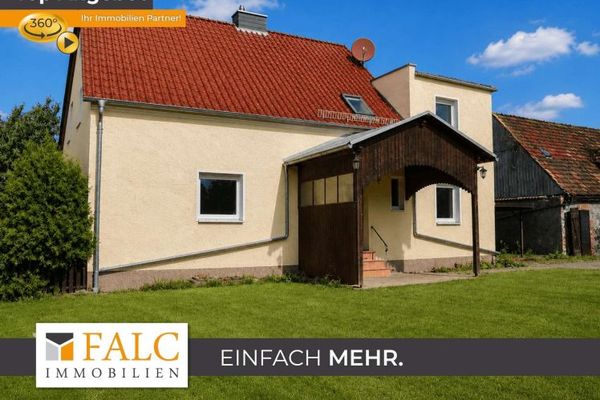
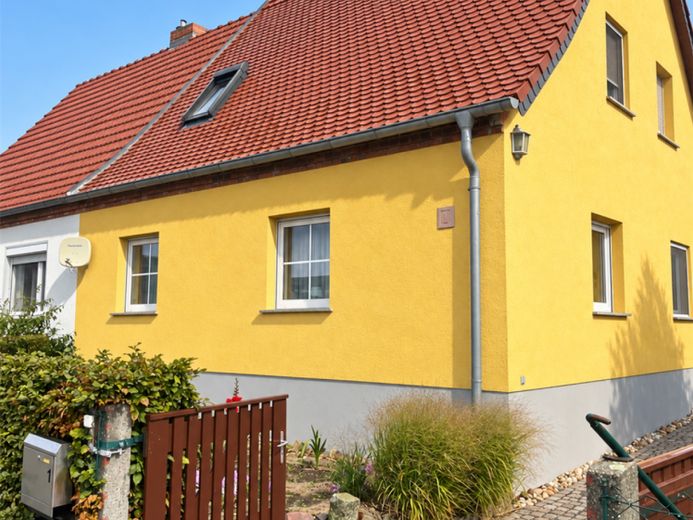
More financing calculators and assumptionsOffered for sale is a well-maintained semi-detached house in a quiet location, built in 1952, with a garage, carport and a garden with a small pond. The living area is approx. 110m², distributed across 3 rooms, a kitchen, bathroom and utility room with an additional WC. The plot measures approx. 544m².
The house has a basement and is heated by an oil-fired heating system dating from 1995. However, it is also possible to connect to the existing gas network.
The living room, kitchen, bathroom and utility room are on the ground floor, while the bedroom and another room are on the upper floor. A small converted attic can be reached via a ladder staircase on the upper floor.
In addition to many plants, the garden features a garden pond, a pergola and a well.
* Note on the property photos: Some of the rooms shown have been cleared using AI. The rooms and their furnishings have not been altered.
Your destination goes to Google Maps only when you submit the form. TraumImmo neither stores nor logs it.