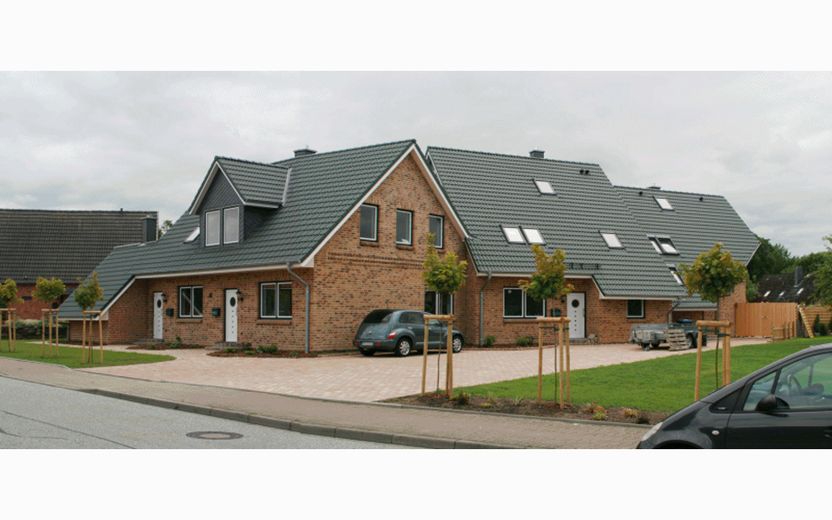
Architektenhaus
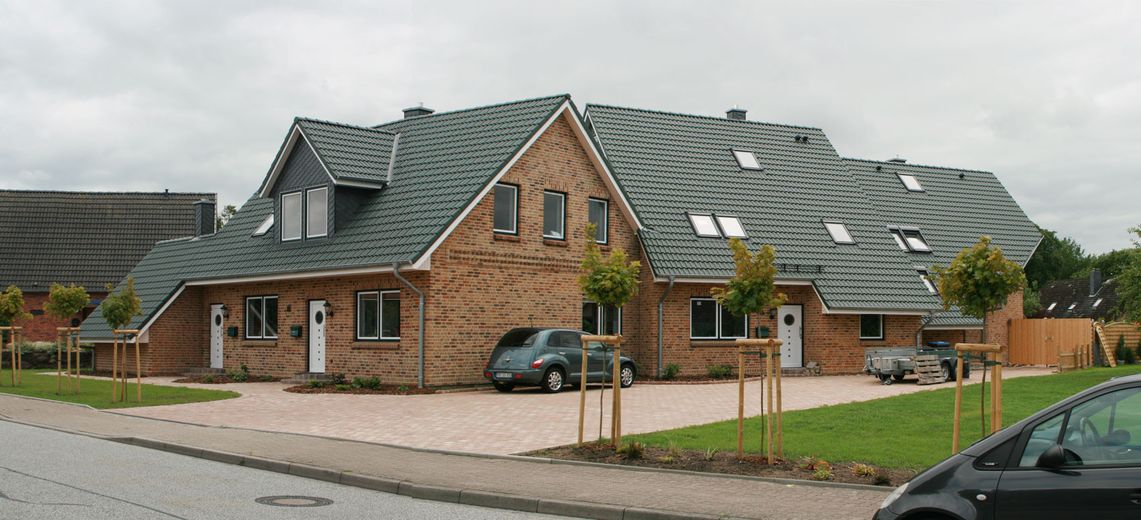
Außenansicht
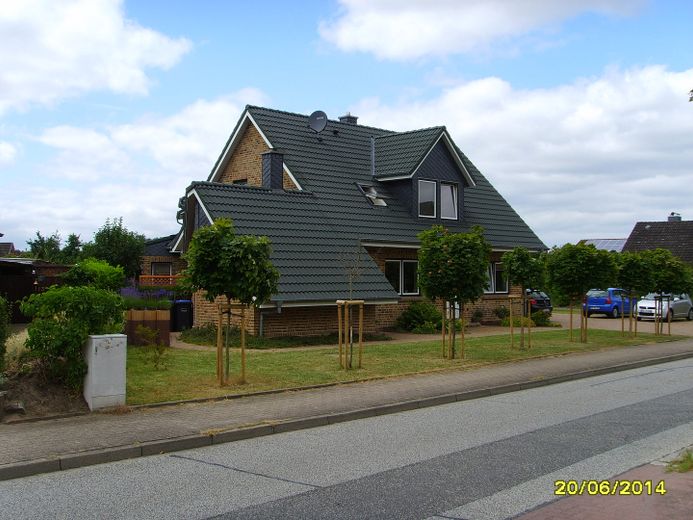
Pellethaus
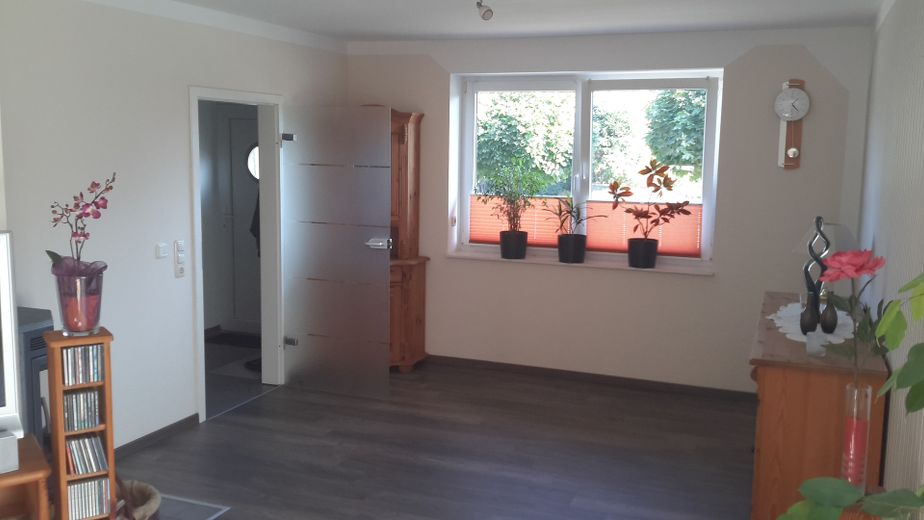
Duschbereich
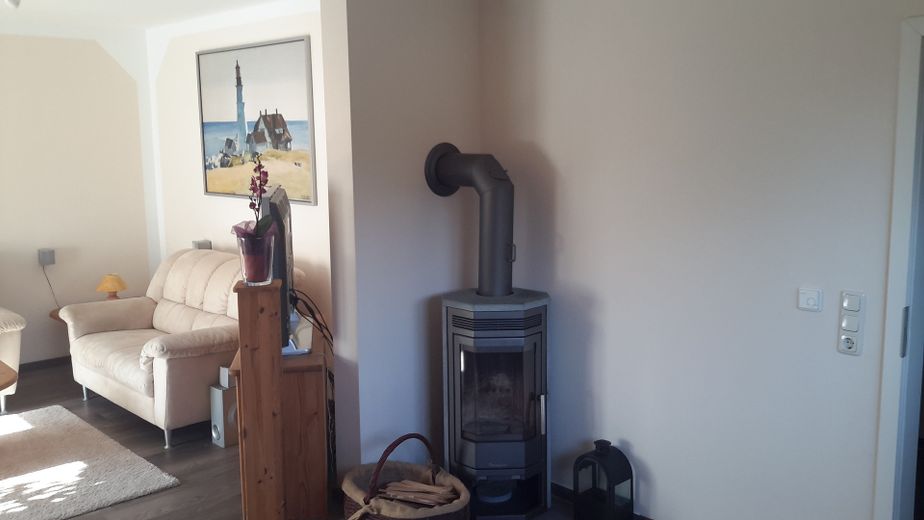
Küche
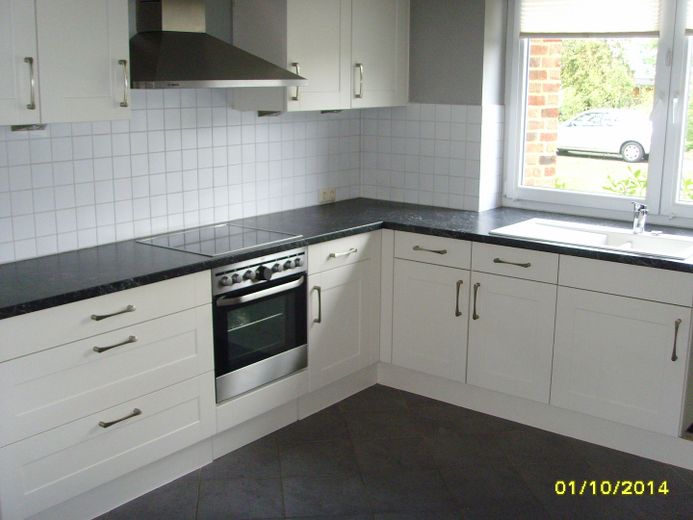
Küche
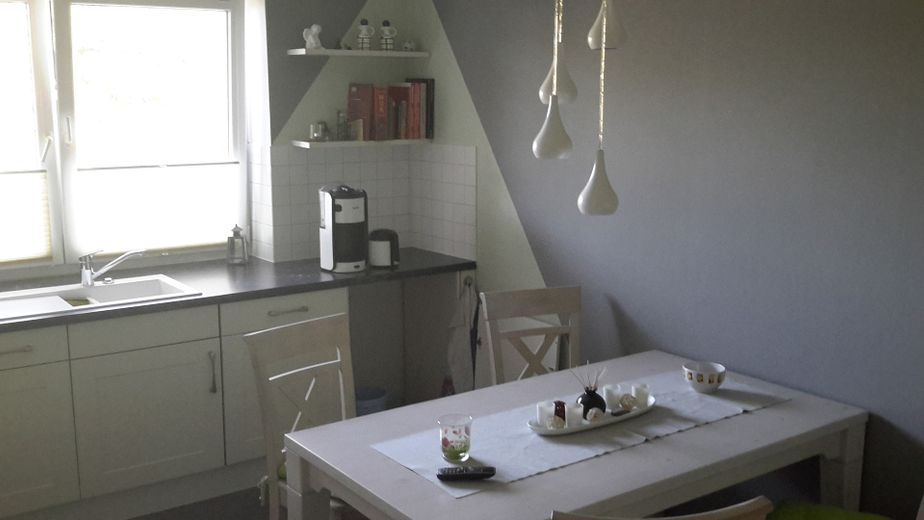
Küche
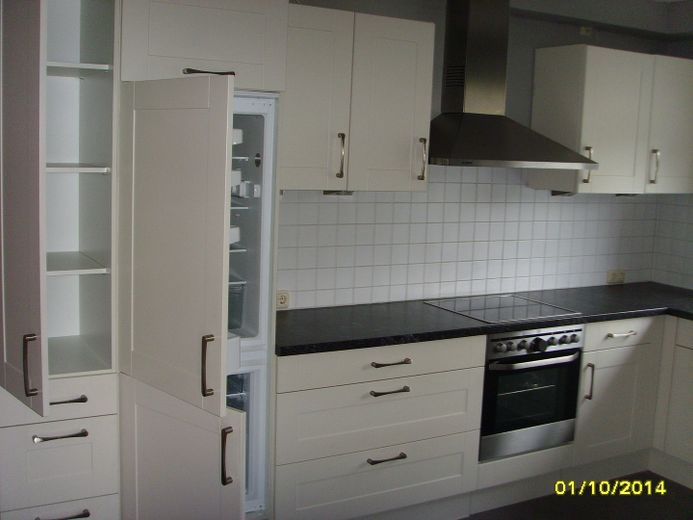
Küche
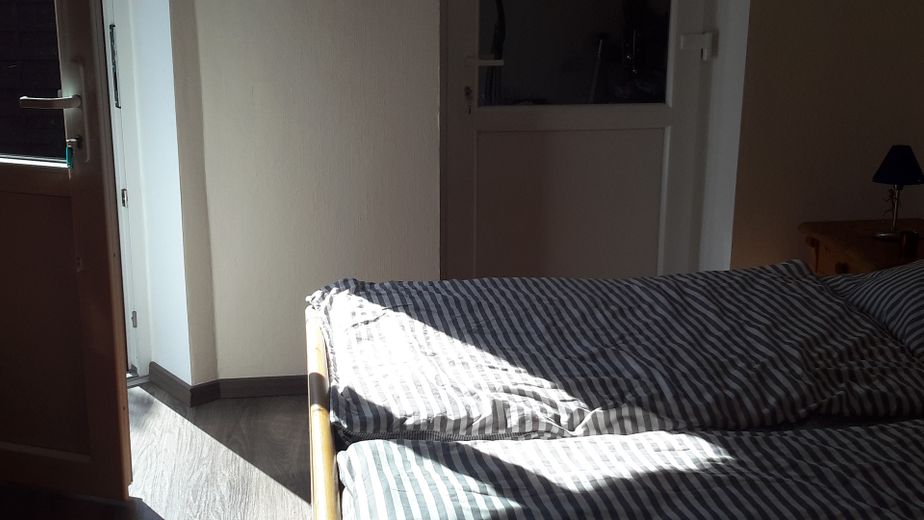
Schlafzimmer
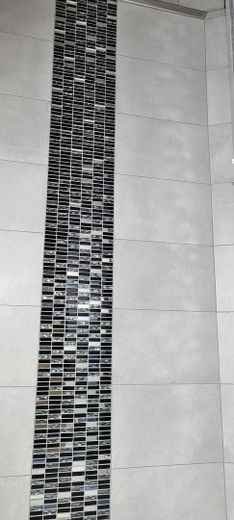
Duschbereich neu mit Mosaik
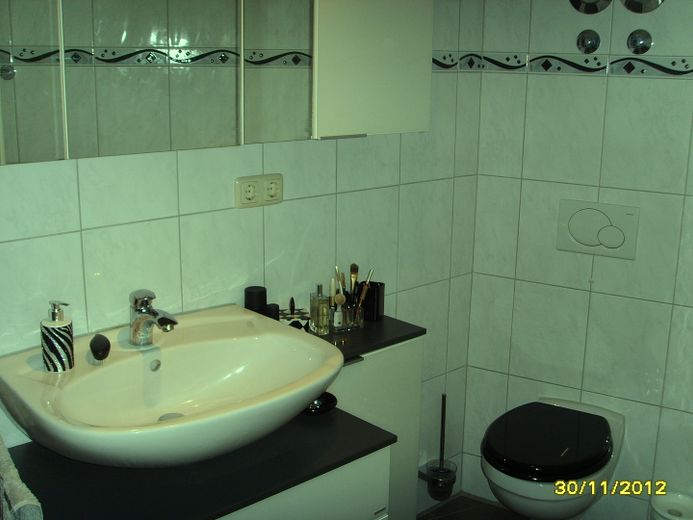
Duschbad (mit alten Fliesen)
| Type | Ground-floor flat |
|---|---|
| Floor | 0 |
| Living area approx. | 91 m² |
| Year built | 2010 |
| Bedrooms | 1 |
| Available from | Nach Vereinbarung |
|---|---|
| Rooms | 3 |
| Bathrooms | 1 |
| Heating | Central heating |
| Fuel type | Wood pellets |
| Parking spaces | 1 |
|---|---|
| Condition | Well kept |
| Usable floor area | 5 m² |
| Purchase price | 244.000 € |
|---|---|
| Price per m² | 2,681.32 €/m² |
| Commission | no commission for buyers |
Calculate using this listing's purchase price. Every assumption is editable and all figures are non-binding estimates.
The initial payment is estimated as loan amount × (interest + repayment) ÷ 12. Individual lending terms, special repayments and further fees are not included. Tax, notary and agent costs may differ in your case. This is not a financing offer or financial advice.
Your inputs are calculated only in this browser and are not saved or sent to TraumImmo.
More financing calculators and assumptions.
The Fockbek building ensemble—planned and built by an architect—consists of 3 interconnected terraced houses. The front building is to be sold, consisting of 2 condominiums on the ground and top floors (next to the pellet building). The ground-floor apartment has been terminated by the tenant effective 30 November 2026, so you could move in from 1 December 2026.
Pellet heating
.
The entire property (5 condominiums) requires approx. 12 tonnes of pellets per year. The result: Heating costs are considerably lower than with gas or oil heating.
.
Garden share
.
The good news: Approx. 50 m from the apartment, you have a garden share as an exclusive right of use under the declaration of division (shared garden with the owners of the top-floor apartments and the ground-floor apartment of the front building). The bad news: The garden has not yet been landscaped and is merely a lawn area.
.
Garage and pellet house
_______________________
.
The garage is not the separate property of one owner; rather, it belongs jointly to all 4 owners, because each has the right to store garden furniture and bicycles there. The same applies, mutatis mutandis, to the pellet house (to the left of the front building). In my opinion, the relatively elaborately constructed garage and pellet house round off the appearance of the Fockbek building ensemble very harmoniously. I would also like to draw attention to the full facing brickwork of the entire property.
.
You will certainly compare the price per sq. m. of the condominium with other properties in order to better weigh the pros and cons of the asking price. This comparison with other properties is of course sensible and desirable. The only question is: When are properties comparable? You are not only buying the condominium, but also the pellet house and the garage (jointly owned property). Roughly calculated, the pellet house and garage account for a price per sq. m. of approx. €225.00. The building was constructed in 2010 and, in my opinion, gives the impression of being almost new. The price per sq. m. for the condominium without the garage and pellet house is therefore €2,457.00.
.
Bathroom
_________________.
.
The bathroom is designed as a shower room. In 2021, we had water damage in the bathroom (don't worry: not a burst pipe, but leaking grout in the shower area). The shower area was retiled (larger tiles, very sophisticated mosaic), but not the rest of the bathroom, because problems had arisen with the tiler.
Contact details
______________
.
My suggestion and request: First, take a look at the Fockbek building ensemble. I have additionally posted extensive documents online so that you can compare, review and weigh our commission-free offer against your specific purchasing expectations before arranging an interior viewing with me. If you wish, I can prepare a financing plan for you based on your personal data. Should you have any further questions, I will be happy to provide information by telephone. I thank you in advance for your discretion during the external viewing and look forward to meeting you. If you do not like the property—which we would very much regret—we wish you the deserved success in your search for an apartment and thank you for your interest.
Tel. : 04342/ 7100032
Email: @web.de / stb.wieser
.
Viewing address: 24787 Fockbek, Schafredder 15
Your destination goes to Google Maps only when you submit the form. TraumImmo neither stores nor logs it.
Financing
______________
.
The special feature: the financing structure. Since the ground-floor apartment is debt-free, the owner grants the buyer a preferential loan. The advantage: uncomplicated processing, no bank meetings, 5-year fixed-interest period, special repayments possible at any time, and quick decisions. The terms of the preferential financing: 2.9% interest, 1.1% repayment, term (fixed-interest period) 5 years. After 5 years, our preferential financing would have to be replaced by bank financing of your choice, unless the owner offers follow-up financing. The equity capital should amount to at least 10% of the purchase price plus ancillary purchase costs, whereby: Corresponding income conditions must justify or supplement the minimum equity capital. A draft loan agreement and financing plan is attached as a PDF file to this commission-free offer. My request: Please read these documents carefully, because many questions are answered. Thank you in advance. I would also like to draw your attention to 2 special cases.
.
Special case no. 1: The financing offer becomes even more advantageous if one investor acquires both apartments. In this case, the interest rate is reduced from 2.9% to 1.9%, with the same 5-year fixed-interest period.
.
Special case no. 2: This special case concerns self-employed investors. Based on our experience, this group has difficulty providing proof of income if, for example, the business was only established recently. If applicable, we would waive the proof of income here, but would have to increase the minimum equity capital to 25%. Should there be other possibilities, we would be grateful for corresponding suggestions..
.
Both apartments in the front building would be particularly well suited for multigenerational living, so we would also like to offer this group of people preferential financing. The above therefore applies analogously to these investors.



