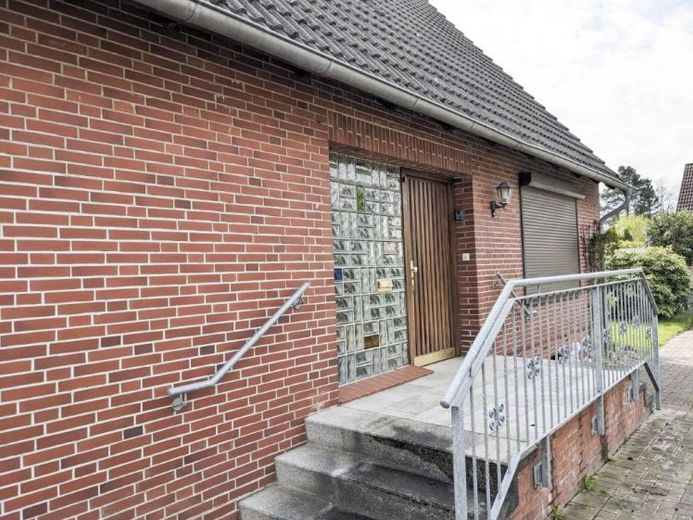
| Type | Detached house |
|---|---|
| Living area approx. | 93 m² |
| Rooms | 4 |
|---|
| Plot area | 1000 m² |
|---|
| Purchase price | 490.000 € |
|---|---|
| Price per m² | 5,268.82 €/m² |
| Commission | 0 |
Calculate using this listing's purchase price. Every assumption is editable and all figures are non-binding estimates.
The initial payment is estimated as loan amount × (interest + repayment) ÷ 12. Individual lending terms, special repayments and further fees are not included. Tax, notary and agent costs may differ in your case. This is not a financing offer or financial advice.
Your inputs are calculated only in this browser and are not saved or sent to TraumImmo.
More financing calculators and assumptionsThe 1,000 m² plot is located in the municipality of Rellingen, district of Egenbüttel, on a quiet street, built up with detached houses, surrounded by nursery fields.
The detached house with approx. 93 m² of living space was built in 1966 as a single-storey construction with a partially converted attic and is partially basemented.
The entrance is on the west side of the house.
From the hallway, you enter a living room with a sleeping room behind it.
Also from the hallway, you reach the approx. 11 m² kitchen with sufficient space for a dining area.
Next to it is the bathroom. This has a window and is equipped with a shower, washbasin and WC.
Two steps down take you to the utility room with a window as well as to the exit into the garden. This usable area is not included in the living space.
Directly at the main entrance, the stairs lead to the attic with two bedrooms, an approx. 13 m² kitchen and a WC with skylight and washbasin. There is also a large attic storage room with two windows facing the garden. This usable area is also not included in the living space.
A pull-down staircase leads to the top floor.
Accessible from the garden is a large storage room integrated into the house, referred to as a stable on the floor plan.
Your destination goes to Google Maps only when you submit the form. TraumImmo neither stores nor logs it.
 917.900 € A MASTERPIECE OF MODERNITY25462 Rellingen
 900.900 € CLEAR LINES, OPEN LIVING25462 Rellingen
 489.000 € commission-free investment property with a lot of potential25462 Rellingen

