About this space
In two construction phases, separate blocks were created, which are connected by the Ritterpassage. On the ground floor, various retail stores have settled. The office floors are accessed by modern elevator systems. The rental areas can be built out and equipped according to the tenant's space profile, e.g:
- Glass partition walls for meeting rooms
- New flooring (parquet/carpet)
- Open ceiling with ceiling acoustic sails
- New interior doors, some with glass inserts
- Modern lighting concept
- Modernization of the sanitary rooms
- New contemporary tea kitchen
- Optional: retrofitting of cooling
- Underground garage with 167 parking spaces
- Bicycle parking spaces
- E-charging infrastructure
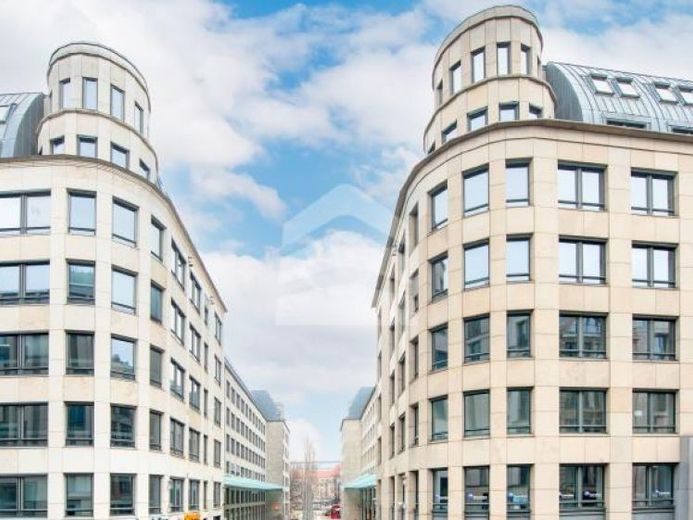
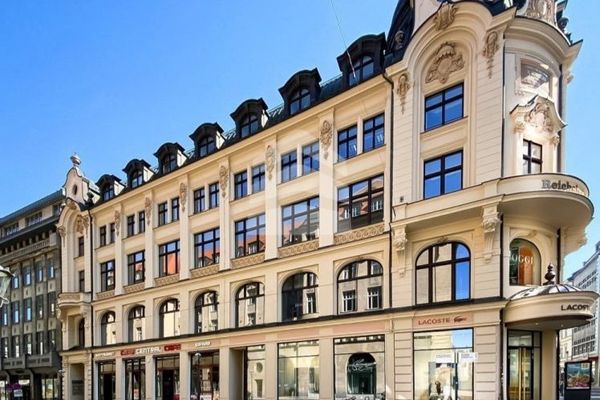 OFFICE spaces with 112 m² up to 3 rooms right in the center04109 Leipzig
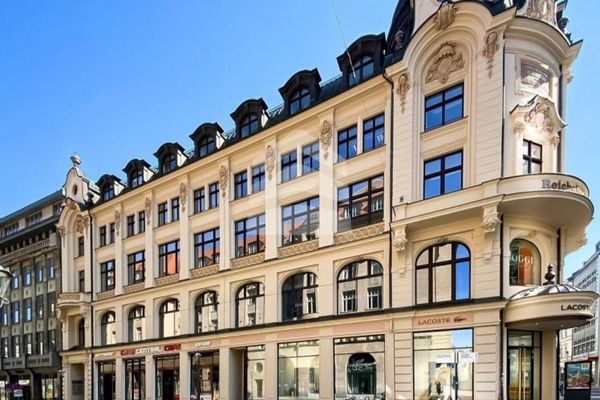 OFFICE spaces with 53 m² up to 2 rooms right in the center04109 Leipzig
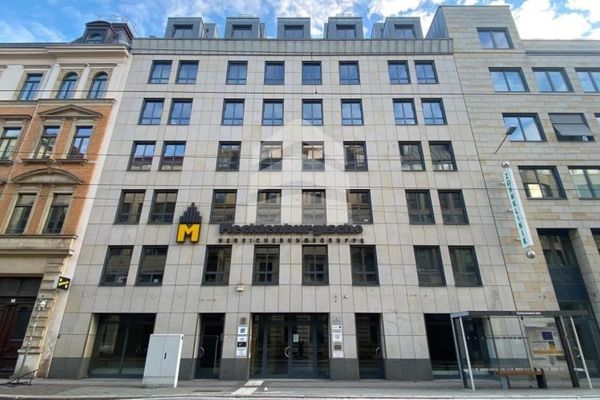 3 rooms in BUERO.Center with 15-20 m² and balcony for rent04109 Leipzig