Published on 11/08/2026 · Last checked on 16/08/2026
| Type | Detached house |
|---|---|
| Living area approx. | 252 m² |
| Rooms | 6 |
|---|
| Plot area | 1250 m² |
|---|---|
| Bedrooms | 3 |
| Bathrooms | 2 |
| Purchase price | 679.000 € |
|---|---|
| Price per m² | 2,694.44 €/m² |
| Commission | no commission for buyers |
Calculate using this listing's purchase price. Every assumption is editable and all figures are non-binding estimates.
The initial payment is estimated as loan amount × (interest + repayment) ÷ 12. Individual lending terms, special repayments and further fees are not included. Tax, notary and agent costs may differ in your case. This is not a financing offer or financial advice.
Your inputs are calculated only in this browser and are not saved or sent to TraumImmo.
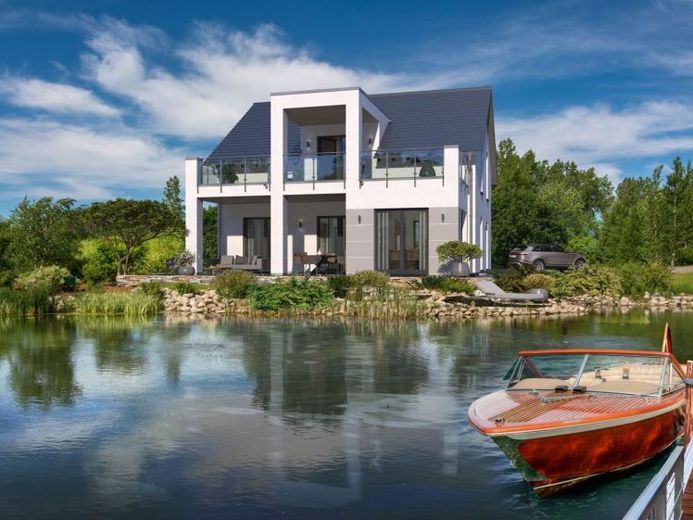
More financing calculators and assumptionsThe architecture and furnishings of our Hampton design house are based on the Hamptons style, which owes its name to Hampton, America's most famous stretch of beach. This is where maritime style and the extravagant New York school meet - and merge into one. Simple shapes paired with high-quality materials and clear lines - that is the Hamptons style and that is also our design house. The highlights are the two large balconies on the long sides, from where you can enjoy a glass of wine in the evening while gazing into the distance and enjoying a touch of maritime lifestyle. The interior is also perfectly thought out and clearly designed. The focal point is the large, open-plan living/dining/cooking area with bay window. Also on the first floor: office, utility room and guest WC. Upstairs: master bedroom with adjoining dressing room and large bathroom. Opposite is the children's area, which also has its own bathroom. And best of all: access to one of the two balconies is possible from every room. Hampton: not a house, a lifestyle.
Your destination goes to Google Maps only when you submit the form. TraumImmo neither stores nor logs it.


