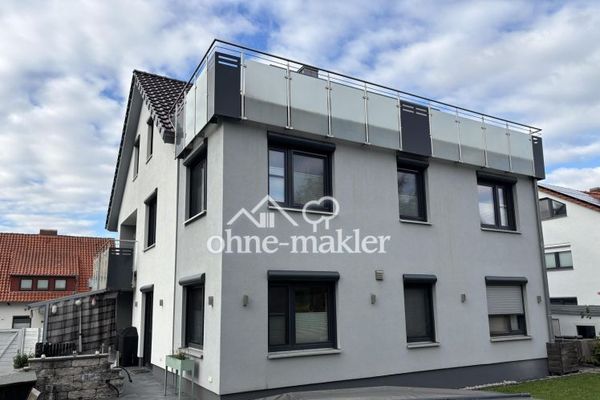
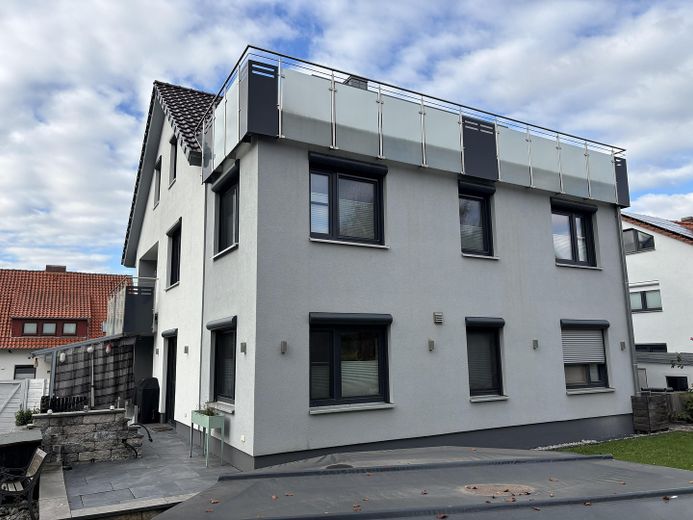
Apartment on the 1st floor and attic – Rückansicht mit Dachterasse
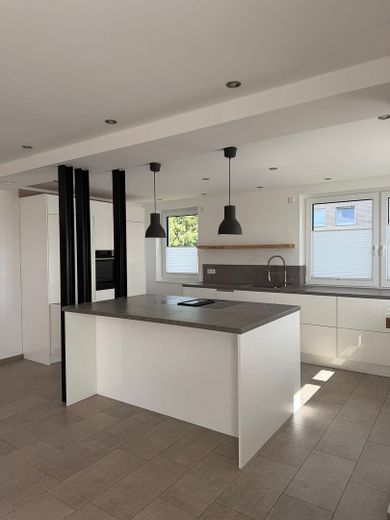
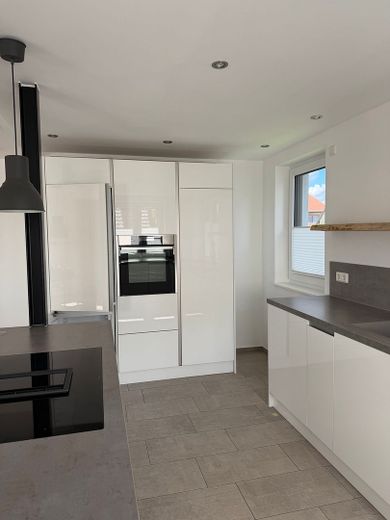
Apartment on the 1st floor and attic – Küche
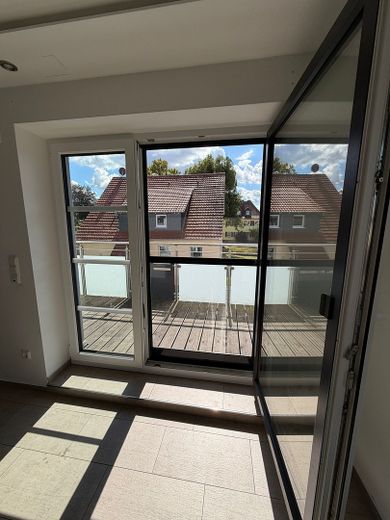
Apartment on the 1st floor and attic – Blick Dachterasse
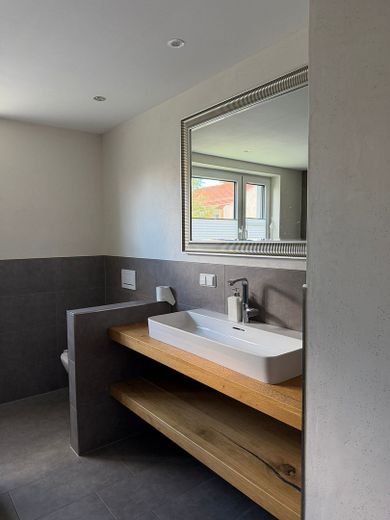
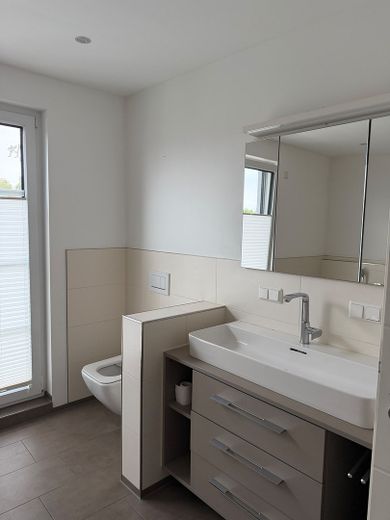
Apartment on the 1st floor and attic – Gäste WC
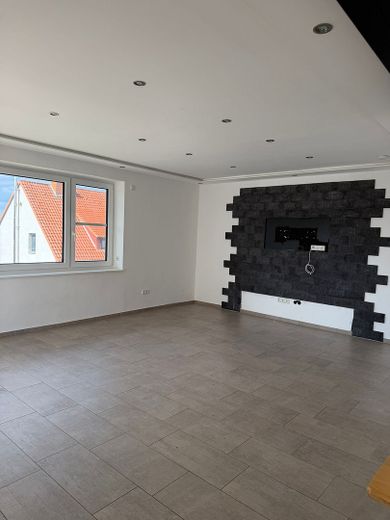
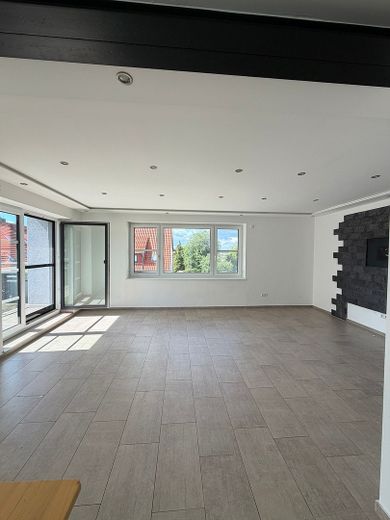
Apartment on the 1st floor and attic – Esszimmer
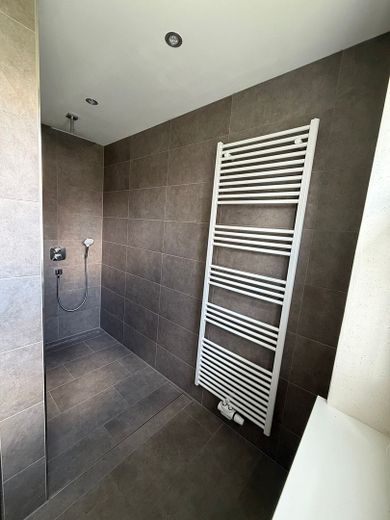
Apartment on the 1st floor and attic – Dusche
Apartment on the 1st floor and attic – Photo 7
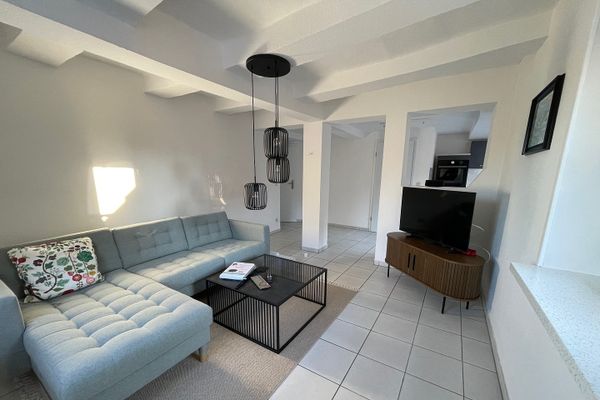
Apartment on the 1st floor and attic – Esszimmer
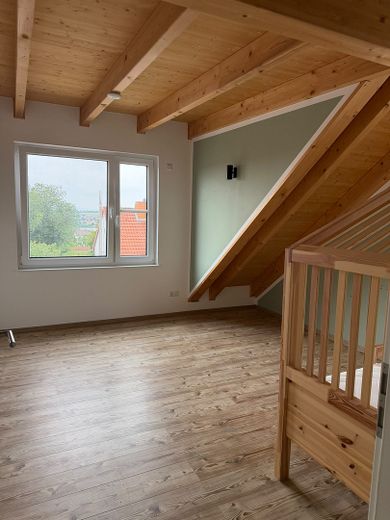
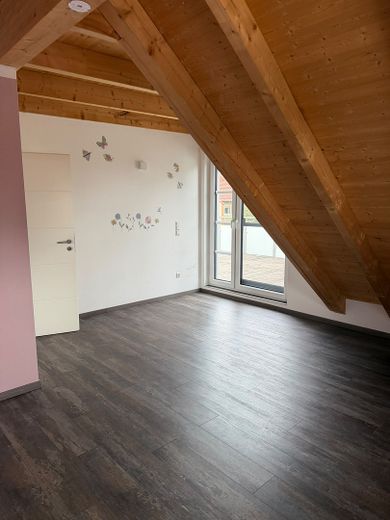
Apartment on the 1st floor and attic – Kinderzimmer
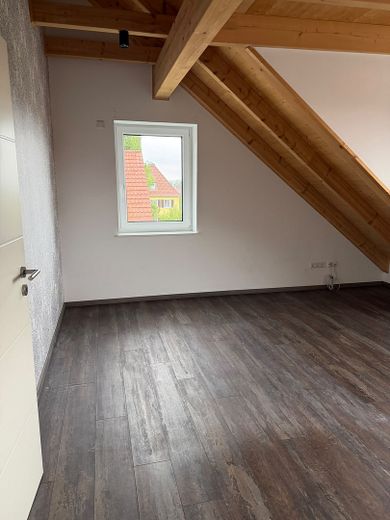
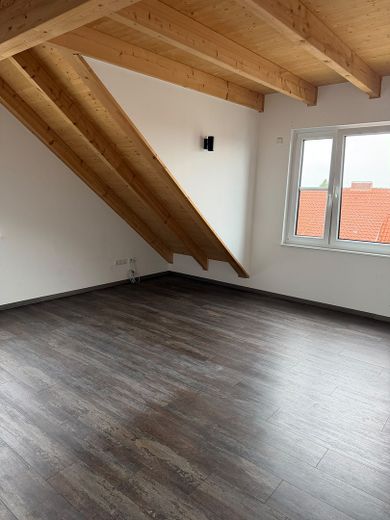
Apartment on the 1st floor and attic – Schlafzimmer
Apartment on the 1st floor and attic – Kinderzimmer
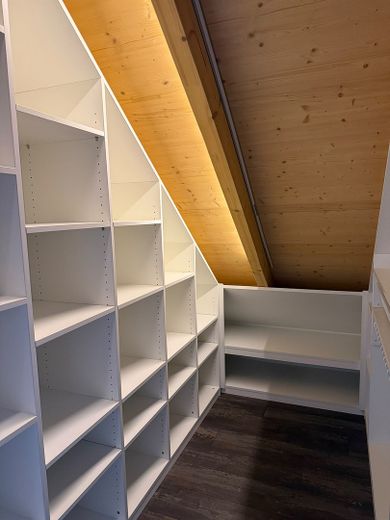
Apartment on the 1st floor and attic – begehbarer Kleiderschrank
Apartment on the 1st floor and attic – Photo 13
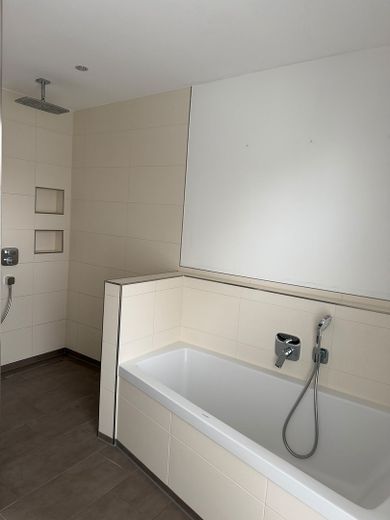
Apartment on the 1st floor and attic – Bad
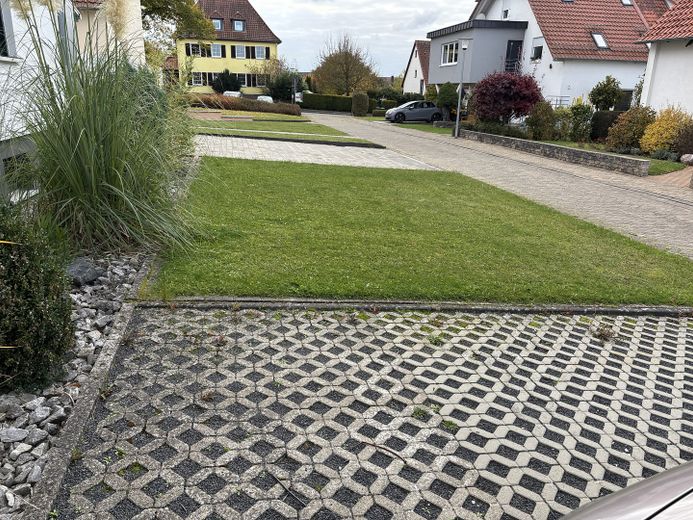
Apartment on the 1st floor and attic – Parkplätze vor dem Haus
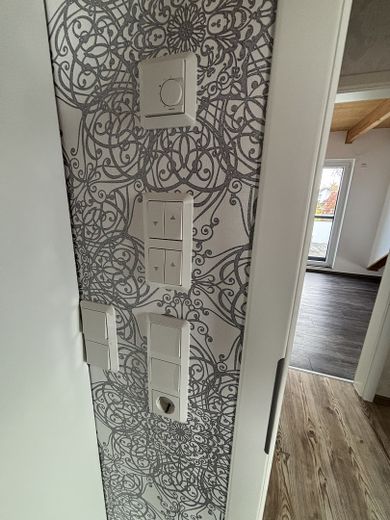
Apartment on the 1st floor and attic – Steuerung/Regler
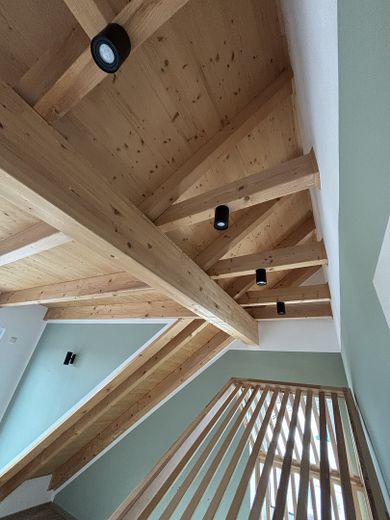
Apartment on the 1st floor and attic – Dachkonstruktion
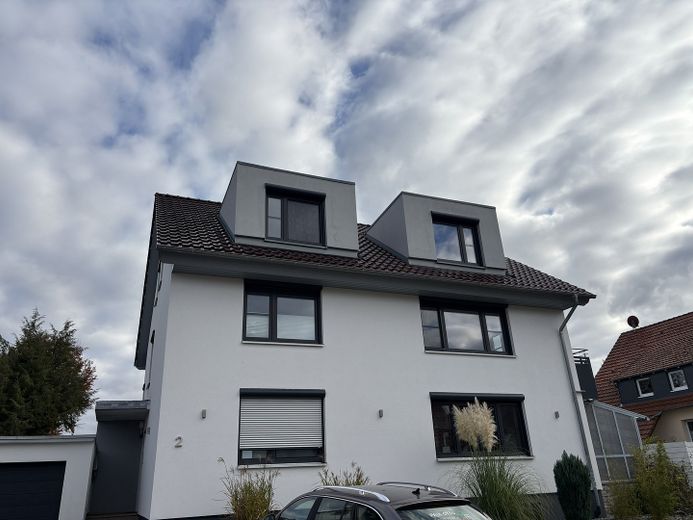
Apartment on the 1st floor and attic – Vorderansicht
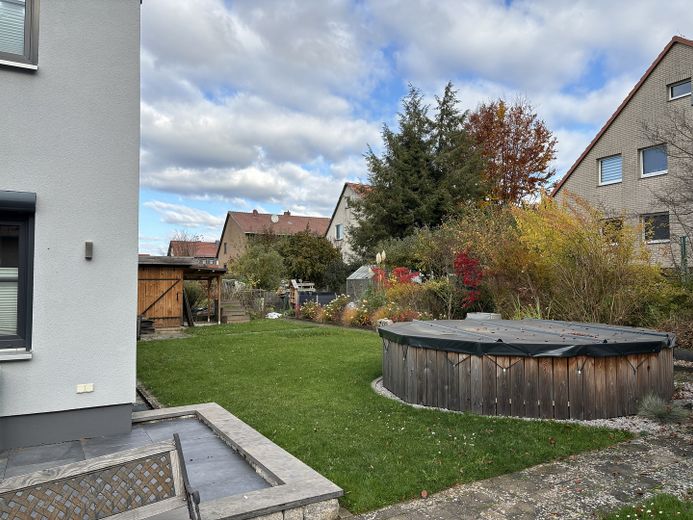
Apartment on the 1st floor and attic – Gartensicht
Apartment on the 1st floor and attic – Badewanne/Dusche Dachgeschoss

Apartment on the 1st floor and attic

Commission-freePrivate listingohne-makler.net
The advertiser will give you the exact address on request.37115 Duderstadt – DuderstadtNiedersachsen
Rent excluding bills
1590 €
Living area
152 m²
Rooms
5
TraumImmo ID: SAS6XJN
Partner ID: 99yv98

Published on 03/11/2026 · Last checked on 08/11/2026

Advertiser:
Privat vom Eigentümer

Key facts

TypeFlat
Floor1
Living area approx.152 m²
Year built2017
Bedrooms1
Available fromNach Vereinbarung
Rooms5
Bathrooms2
HeatingCentral heating
Fuel typeGas
CellarGuest toiletParkingBalconyShowerBathtubRoof terraceGarden

Parking spaces3
ConditionLike new
Floors in the building2
Usable floor area48 m²
Heating costs included in the service chargeNo

Energy certificate

C
75,2 kWh/(m²·a) Energy consumption

Rent & running costs

Rent excluding bills1590 €
Service charge109 €
Heating costs185 €
Total rent1884 €
Deposit4800€
Price per m²12.39 €/m²

About this apartment

The apartment consists of rooms on the 1st floor and in the attic. In principle, it can also be divided into 2 residential units. The basic structure of the two-family house dates from 1965. From 2016 to 2018, a fundamental renovation/modernization with an extension was carried out: new complete roof insulated, electrical system new, underfloor heating, house fully insulated. Windows and roller shutters new (electrically controlled). Tiles on the 1st floor new. In the attic, laminate in part. Bathroom fully tiled. Interior view of the roof wooden structure. 27 sqm great new roof terrace.


Fittings and features, as described

Indirect lighting, ceiling spotlights in part, purchase of a modern kitchen with a cooking island possible, living room with balcony.
In the attic, exposed roof beams and bay windows facing the street, large roof terrace with 2 accesses from the attic, bedroom with a large walk-in closet.


Other

The attic is to be organized as its own self-contained apartment. Kitchen supply lines are accessible in the children's room, so that a kitchen can easily be installed here.


Location

Area and routes

Plan a route

Your destination goes to Google Maps only when you submit the form. TraumImmo neither stores nor logs it.

Location details

Stadtberg Duderstadt, quiet location, close to the city center, which is easily accessible on foot and by bicycle. The nearby nature is quickly accessible on foot.
More apartments in Duderstadt

All listings in Duderstadt
ohne-makler.net
Interested in this property?
Contact the advertiser
Advertiser:
Privat vom Eigentümer
Partner listing by: ohne-makler.net