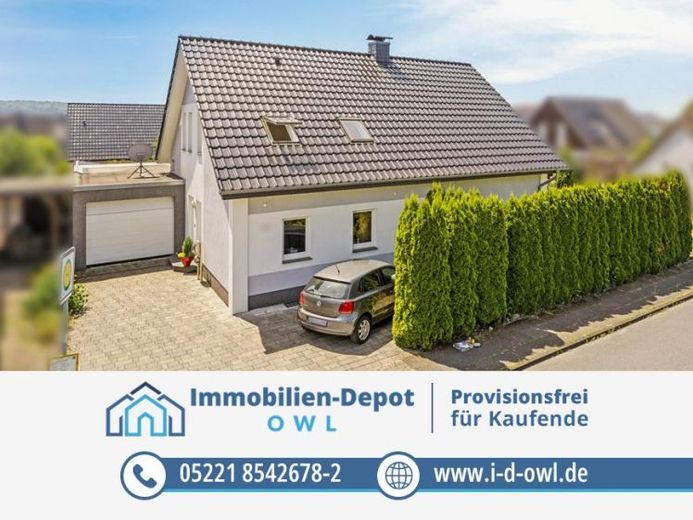
| Type | Detached house |
|---|---|
| Living area approx. | 178 m² |
| Bedrooms | 4 |
| Rooms | 5 |
|---|---|
| Bathrooms | 2 |
| Plot area | 713 m² |
|---|
| Purchase price | 485.000 € |
|---|---|
| Price per m² | 2,718.61 €/m² |
| Commission | no commission for buyers |
Calculate using this listing's purchase price. Every assumption is editable and all figures are non-binding estimates.
The initial payment is estimated as loan amount × (interest + repayment) ÷ 12. Individual lending terms, special repayments and further fees are not included. Tax, notary and agent costs may differ in your case. This is not a financing offer or financial advice.
Your inputs are calculated only in this browser and are not saved or sent to TraumImmo.
More financing calculators and assumptionsHow wonderful would it be if everyday journeys were short—and the time spent together all the longer? If the children could walk to school, the shopping could be done quickly, and even doctors or the train station were conveniently accessible.
How wonderful would it be if, at the same time, your new home were located in a quiet residential area and the modern geothermal technology, combined with energy efficiency class A+, were already giving you a good feeling with regard to the future?
The heart of the house is the open-plan living, dining and kitchen area measuring more than 45 m². This is where people cook, laugh and celebrate together. Large windows connect the interior with the terraces and garden. The two-sided fireplace extends into both the living area and the hallway and, especially on cooler days, provides warmth that goes far beyond the room temperature.
Directly behind the kitchen is a practical storage room with access to the garage—ideal for storing the weekly shop quickly and keeping supplies within easy reach. The utility room was also planned with family life in mind and provides a fixed place for the washing machine, dryer and both small and large piles of laundry. The ground floor is completed by a room measuring approximately 20 m² and a daylight bathroom with shower. Whether as a home office, guest room or later a bedroom on one level—this area adapts flexibly to your needs and your life.
The upper floor contains three further rooms measuring approximately 13 m², 16 m² and 20 m², giving every family member sufficient space to play, learn and retreat. A spacious daylight bathroom with bathtub and shower already offers ample space and room to relax. Would you like to create your own wellness oasis here? The possibility of installing a sauna was already taken into account when planning this room.
Thanks to the garden’s south-facing orientation, the outdoor area invites you to move life outdoors. Two terraces provide space for loungers, a barbecue evening with family and all your friends, or your first coffee in the morning sun. In between, there is plenty of green space for children to play, romp around and simply be children.
And perhaps that is precisely this house’s greatest strength: It not only gives you space for shared memories, but also the certainty that you are well positioned for the future. The modern technical The features spare you the worry of major energy-related investments in the coming years—so you can focus on what really matters: filling your new home with life.
The best way to convince yourself of this property’s possibilities is to arrange a viewing appointment with us.
Please also feel free to contact us if you have any further questions.
We look forward to meeting you!
Your destination goes to Google Maps only when you submit the form. TraumImmo neither stores nor logs it.


