Published on 15/07/2026 · Last checked on 22/07/2026


| Type | Single Family House |
|---|---|
| Living Area ca. | 120 m² |
| Rooms | 4 |
|---|
| Property Area | 700 m² |
|---|---|
| Bedrooms | 1 |
| Bathrooms | 1 |
| Selling Price | 207.000 € |
|---|---|
| Price per m² | 1,725.00 €/m² |
| Courtage | 3,57% |
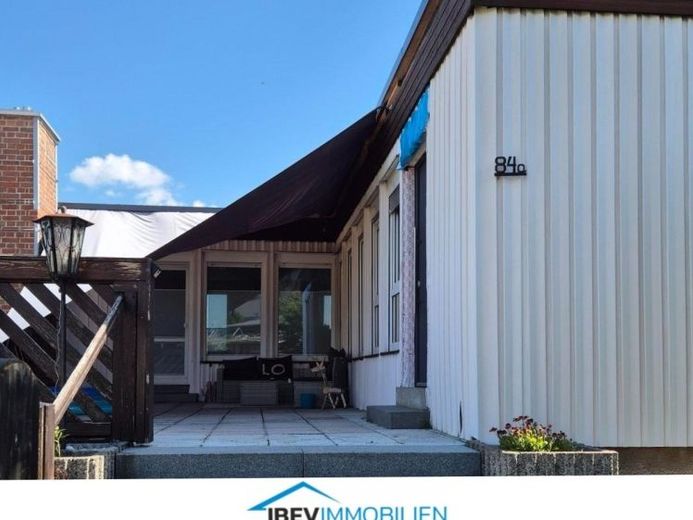
The corner bungalow offered here was built in 1974.
The house enables living on one level. The house was built on a solid basement with the help of prefabricated elements. These were clad with plastic.
Four living rooms plus kitchen and bathroom offer a family plenty of space.
The current owners modernized the interior of the house since 2023.
New rigid vinyl floors, new electrics, underfloor heating, a spacious bathroom with bathtub and shower and a separate WC were created,
The gas heating is supplemented by a wood-burning stove in the living room. The walls received 5 cm interior insulation and the ceilings 10 cm insulation.
In the basement there is another living room which, once renovated, can serve as a guest room or a study.
A large garage in the basement offers space for your car.
In the garden plot there is a solid garden house and a large covered seating area.
The view into the valley toward Greiz is magnificent.
The house is in a quiet residential street.
Location data is currently unavailable for this area.
The destination is sent to Google Maps only after submission and is not stored or logged by TraumImmo.