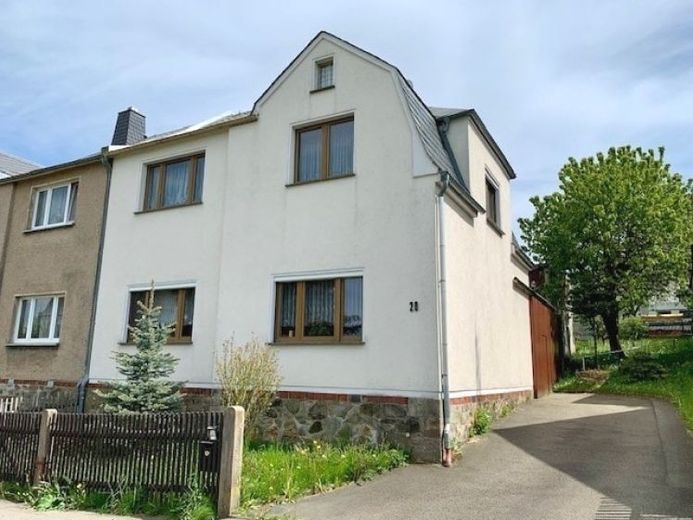
| Type | Block of flats |
|---|---|
| Living area approx. | 109 m² |
| Bedrooms | 1 |
| Rooms | 5 |
|---|---|
| Bathrooms | 1 |
| Plot area | 550 m² |
|---|---|
| Usable floor area | 76 m² |
| Purchase price | 105.000 € |
|---|---|
| Price per m² | 960.66 €/m² |
| Commission | 3,57% |
Calculate using this listing's purchase price. Every assumption is editable and all figures are non-binding estimates.
The initial payment is estimated as loan amount × (interest + repayment) ÷ 12. Individual lending terms, special repayments and further fees are not included. Tax, notary and agent costs may differ in your case. This is not a financing offer or financial advice.
Your inputs are calculated only in this browser and are not saved or sent to TraumImmo.
More financing calculators and assumptionsDetached/semi-detached house with outbuilding & garden in a rural & idyllic residential location with a beautiful view in the area not far from the town of Netzschkau in the Brockau district.
Next to the residential house, in the enclosed courtyard area, there is an outbuilding with garage / workshop and storage areas in the attic. Behind the outbuilding there is also a garden area for leisure activities.
The semi-detached house was built in solid construction and has a living area of approx. 109.30 m² (ground floor/upper floor) and is divided as follows:
Ground floor: approx. 50.30 m² with living room, kitchen, separate WC, hallway and storage room
Upper floor: approx. 59.00 m² with 2nd living room, bedroom, 2 small rooms, bathroom and hallway
The attic offers additional storage space as do the outbuildings.
Garage / workshop: approx. 24.00 m² (5.96 m x 4.00 m H. 3.05 m) on the ground floor
Storage approx. 52.20 m² (8.30 m x 6.30 m H: 2.32 - 1.88 m) in the attic
The residential house has a partial basement and is developed as far as the utilities are concerned, including water, electricity, telephone and a fully biological small sewage treatment plant with overflow into the street sewer. A well is also still available.
Your destination goes to Google Maps only when you submit the form. TraumImmo neither stores nor logs it.
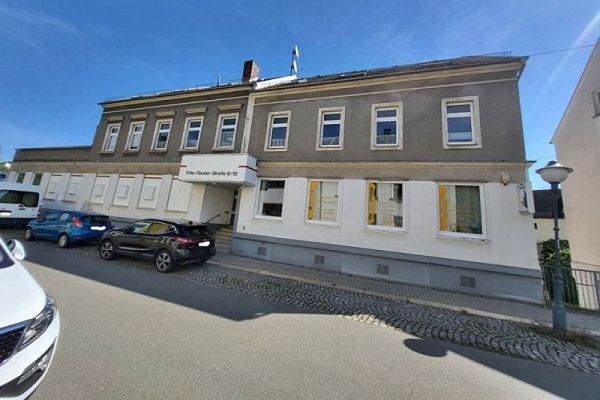 250.000 € Residential/commercial building with 4 garages for sale08491 Netzschkau
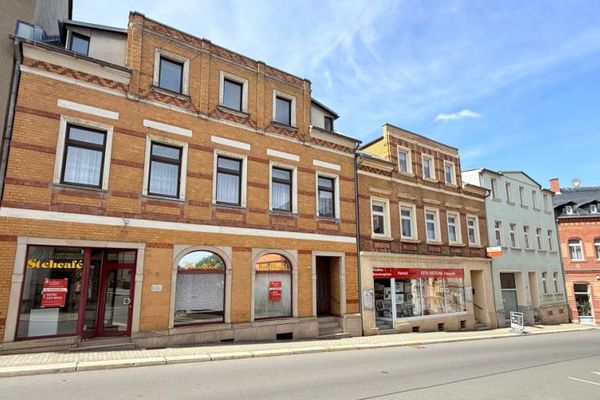 49.500 € ++ make your dream of owning a home come true - affordable, solid, central ++08491 Netzschkau
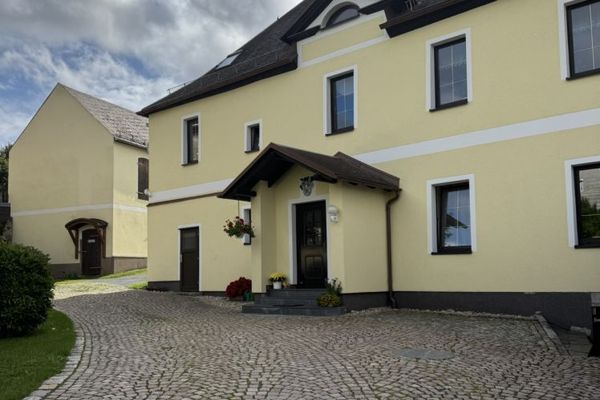 329.000 € Two-family house with plenty of space for personal fulfilment08491 Limbach

