Published on 10/08/2026 · Last checked on 17/08/2026
| Type | Detached house |
|---|---|
| Living area approx. | 135 m² |
| Rooms | 5 |
|---|
| Plot area | 703 m² |
|---|---|
| Bedrooms | 3 |
| Bathrooms | 1 |
| Purchase price | 571.321 € |
|---|---|
| Price per m² | 4,232.01 €/m² |
| Commission | no commission for buyers |
Calculate using this listing's purchase price. Every assumption is editable and all figures are non-binding estimates.
The initial payment is estimated as loan amount × (interest + repayment) ÷ 12. Individual lending terms, special repayments and further fees are not included. Tax, notary and agent costs may differ in your case. This is not a financing offer or financial advice.
Your inputs are calculated only in this browser and are not saved or sent to TraumImmo.
More financing calculators and assumptionsCLASSIC ARCHITECTURE. OPEN TO LIFE.
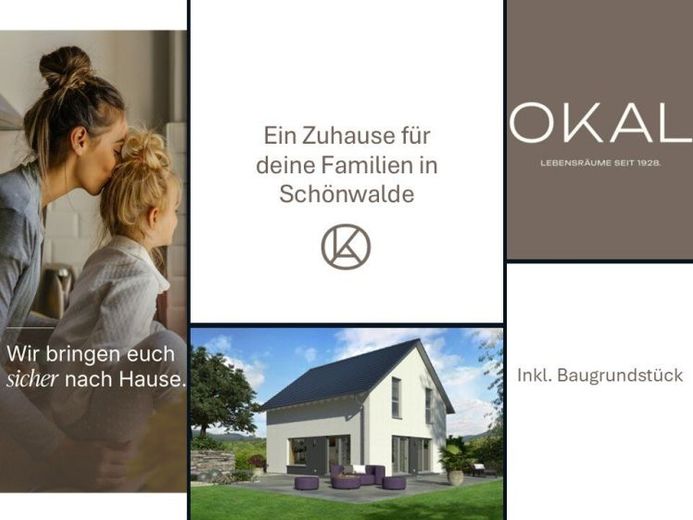
Timeless from the outside, spacious and open inside: This house combines classic architecture with a modern living experience and creates plenty of space for family life on around 135 m².
On the ground floor, shared living takes center stage. The spacious living, dining and cooking area extends across almost the entire floor and forms the heart of the house. Only the centrally positioned staircase separates the open living area from the entrance hall, creating a clear structure without interrupting the generous sense of space.
Plenty of light, open sightlines and flowing transitions make this area the ideal place for shared evenings, relaxed cooking, long conversations and everyday family life.
Directly in the entrance area, a guest WC and a spacious utility room complement the well-thought-out layout and ensure short distances and an organized daily routine.
The centrally located staircase leads to the upper floor—the family’s private retreat level. The spacious master bedroom with a separate dressing room creates a comfortable personal area. Two generously sized children’s rooms offer plenty of space to play, learn and grow up.
The spacious family bathroom with bathtub, shower and WC completes the upper-floor accommodation and ensures relaxed routines in everyday life.
A home that combines classic architecture with modern openness—generously designed and made for life today.
Your destination goes to Google Maps only when you submit the form. TraumImmo neither stores nor logs it.


