Published on 24/09/2025 · Last checked on 14/08/2026
| Type | Detached house |
|---|---|
| Living area approx. | 144 m² |
| Rooms | 3 |
|---|
| Plot area | 2459 m² |
|---|---|
| Bedrooms | 2 |
| Bathrooms | 1 |
| Purchase price | 480.000 € |
|---|---|
| Price per m² | 3,333.33 €/m² |
| Commission | 3,57% |
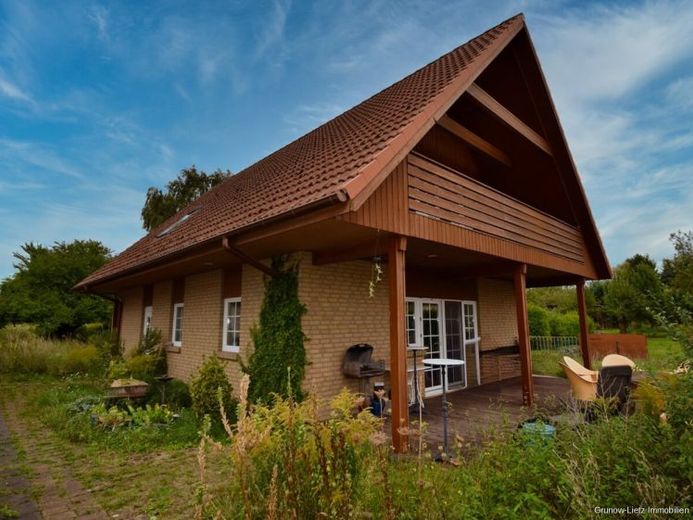
This detached timber-frame house, built in 2003, offers approx. 144 m² of living space on a spacious plot of around 2,459 m². The living areas are practically arranged and provide plenty of space for families and garden enthusiasts.
The ground floor features a large dining area with an open-plan kitchen and the living room. The living area has a fireplace that provides pleasant warmth on cold days. Both the dining room and living room offer views of the front garden and the extensive rear grounds of approx. 1,500 m². The ground floor is completed by a small entrance hall, a guest WC with urinal and toilet, and a separate utility room.
Upstairs are the bedroom with dressing room, a study, and a bathroom with bathtub and shower. All rooms upstairs have direct access to the balconies on both sides of the house.
The house is heated by underfloor heating on the ground and upper floors, powered by a ground-source heat pump installed in 2017. In addition, a 7.74-kW solar power system, built in 2008, is available to support the energy supply.
The plot offers a variety of possible uses (fruit trees, garden projects, etc.). A large garage is available. There is a cistern in the garden that uses rainwater for flushing the toilet in the guest WC and for the washing machine. There is a terrace at both the front and rear—sunny at the front and shaded at the rear—for relaxing.
Your destination goes to Google Maps only when you submit the form. TraumImmo neither stores nor logs it.


