| Type | Block of flats |
|---|---|
| Living area approx. | 281 m² |
| Bedrooms | 8 |
| Rooms | 10 |
|---|---|
| Bathrooms | 4 |
| Plot area | 650 m² |
|---|---|
| Usable floor area | 281 m² |
| Purchase price | 1.282.000 € |
|---|---|
| Price per m² | 4,566.50 €/m² |
| Commission | 1,785% (1,785 % incl. Mwst) |
Calculate using this listing's purchase price. Every assumption is editable and all figures are non-binding estimates.
The initial payment is estimated as loan amount × (interest + repayment) ÷ 12. Individual lending terms, special repayments and further fees are not included. Tax, notary and agent costs may differ in your case. This is not a financing offer or financial advice.
Your inputs are calculated only in this browser and are not saved or sent to TraumImmo.
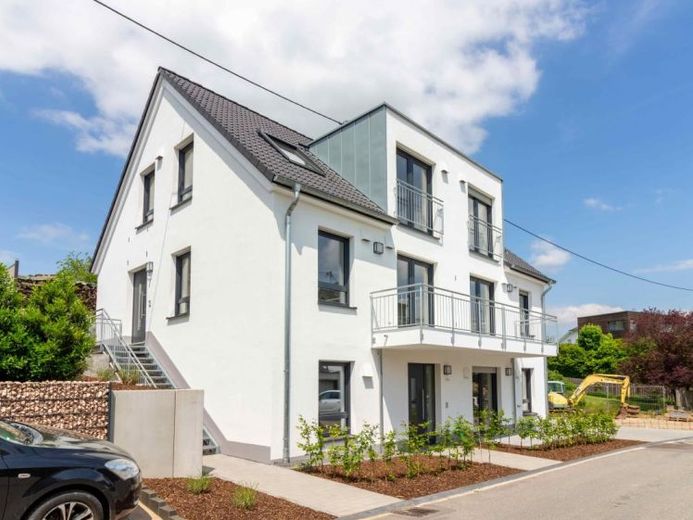
More financing calculators and assumptionsAttractive rented apartment building with separate entrances and modern technology in a beautiful location in Trier-Kernscheid
Modern apartments in a sought-after location ranging from approx. 69 m² to approx. 106 m² of living space in an apartment building with only 3 residential units and separate entrances. .
The building specification provides for heating with a heat pump. The property meets the KfW Efficiency House 55 standard. The planned triple glazing of the windows, electric shutters, the high-quality exterior insulation, controlled living space ventilation with heat recovery, and the modern heating technology enable very low heating costs. You can still help determine the interior fittings. High-quality parquet flooring and attractive tiles of good quality have been included as standard
Apartment No. 1 on the ground floor. The apartment consists of the attractive living room with integrated kitchen of approx. 28 m² with access to the beautiful terrace of approx. 9 m². A storage room is assigned to the kitchen. From the central hallway you can reach the guest WC as well as the private area consisting of the spacious bedroom of approx. 15 m², the utility room, and the large bathroom with window of approx. 9 m².
Apartment No. 2 with separate access on the upper floor (ground floor on the hillside side). The apartment consists on the lower living level of the attractive living room with integrated kitchen of approx. 41 m² with access to the sunny balcony and to the beautiful rear terrace of approx. 10 m² and into the garden. Hallway, coat area, and guest WC complete the offer on the ground floor. On the upper living level there is the bathroom with window of approx. 9 m², the spacious master bedroom of approx. 15 m², as well as another children's room of approx. 14 m².
Apartment No. 3 with separate access on the upper floor (ground floor on the hillside side). The apartment consists on the lower living level of the attractive living room with integrated kitchen of approx. 31 m² with access to the sunny balcony. From the central hallway you can reach the guest WC as well as the spacious children's room/office/bedroom of approx. 15 m² with access to the beautiful terrace of approx. 10 m² and into the garden. On the upper living level there is the bathroom with window of approx. 9 m², the spacious master bedroom of approx. 15 m², as well as another children's room of approx. 14 m².
The property includes a disabled-access parking space and 3 existing garages.
The apartments are ready for occupancy and have been rented.
The monthly rental income amounts to EUR 3,535 - corresponding to 42,420 EUR annually + ancillary costs.
The realization is carried out by a developer with corresponding reference properties.
We will be happy to inform you
Your destination goes to Google Maps only when you submit the form. TraumImmo neither stores nor logs it.
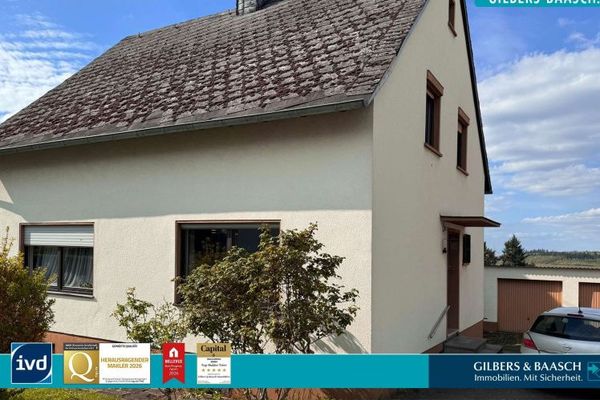 1030 € Trier-Tarforst: Detached house with a large plot in a PRIME residential location54296 Trier
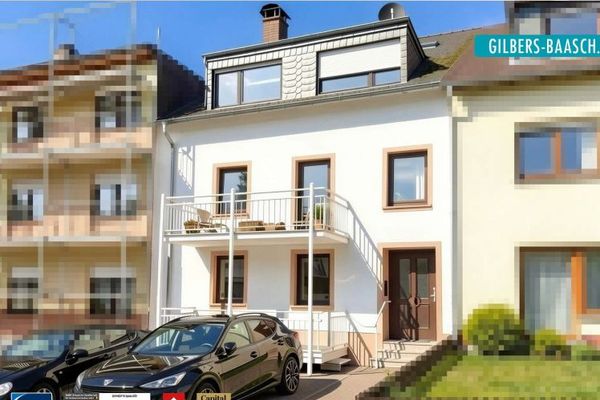 365.000 € Trier-Filsch: Over 5% return, growth potential, 3-family house, 2 balconies, garages & outdoor parking spaces54296 Trier
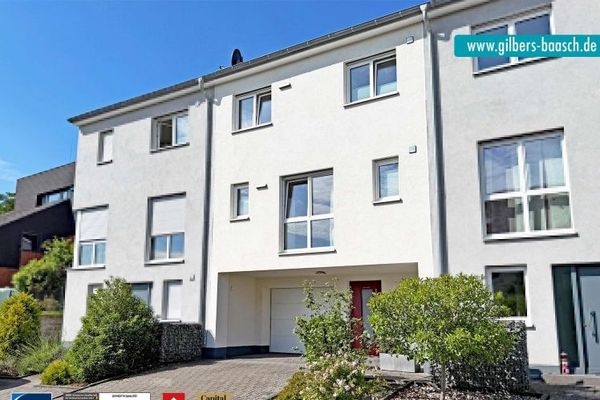 540.000 € TR-Kernscheid: Attractive detached house with garden and garage in a quiet location54296 Trier

