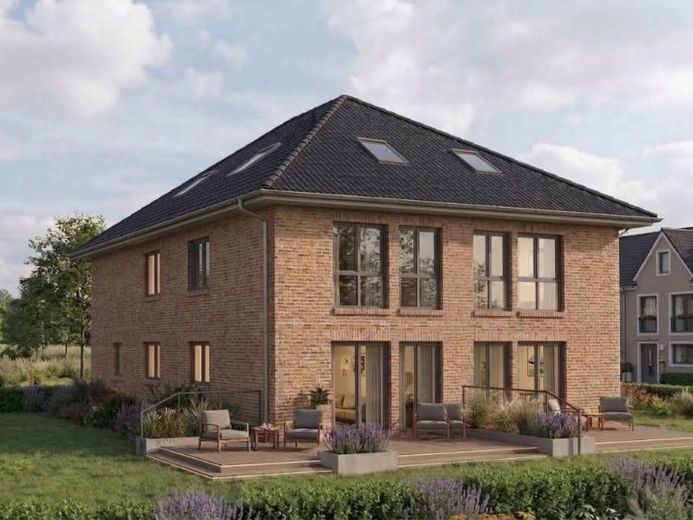
| Living area approx. | 163 m² |
|---|
| Rooms | 4 |
|---|
| Plot area | 328 m² |
|---|
| Purchase price | 1.125.300 € |
|---|---|
| Price per m² | 6,903.68 €/m² |
| Commission | 0 |
Calculate using this listing's purchase price. Every assumption is editable and all figures are non-binding estimates.
The initial payment is estimated as loan amount × (interest + repayment) ÷ 12. Individual lending terms, special repayments and further fees are not included. Tax, notary and agent costs may differ in your case. This is not a financing offer or financial advice.
Your inputs are calculated only in this browser and are not saved or sent to TraumImmo.
More financing calculators and assumptionsThe building is a planning proposal, as the plot offers a wide range of development options. Take the opportunity to help shape your home from the early planning stages. This generously designed semi-detached house offers plenty of space for families, a well-conceived room layout and modern floor plans across three floors. Directly in the entrance area are the utility and technical room, a cloakroom niche and a separate guest WC. The bright, open-plan kitchen offers plenty of space for cooking and enjoyment. A practical feature: direct access leads to a pantry under the stairs. The spacious, light-filled living and dining area forms the centre of family life, with direct access to the garden or terrace. The staircase to the upper floor leads to an open gallery, which harmoniously connects a particularly spacious bedroom, a children's or study room and a full bathroom. A full staircase leads to the attic, with another children's/guest room or teenage area, a shower room and a practical storage room.
Your destination goes to Google Maps only when you submit the form. TraumImmo neither stores nor logs it.
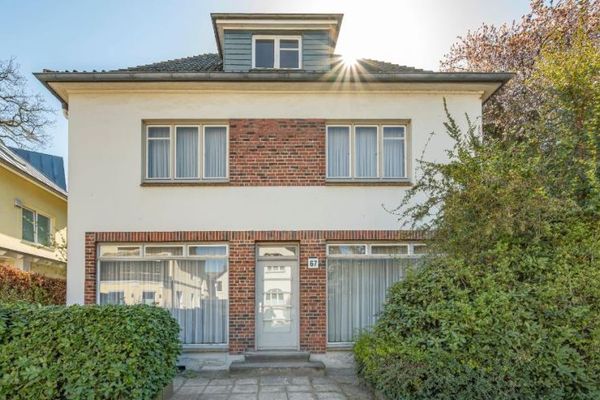 1.150.000 € Detached house (coffee grinder) in Nienstedten22609 Hamburg
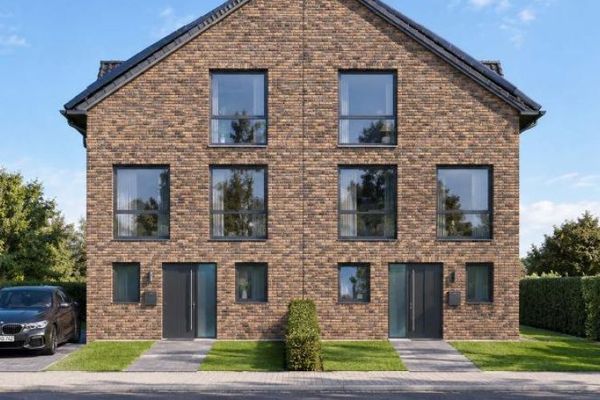 1.650.000 € Newly built semi-detached house in Nienstedten22609 Hamburg
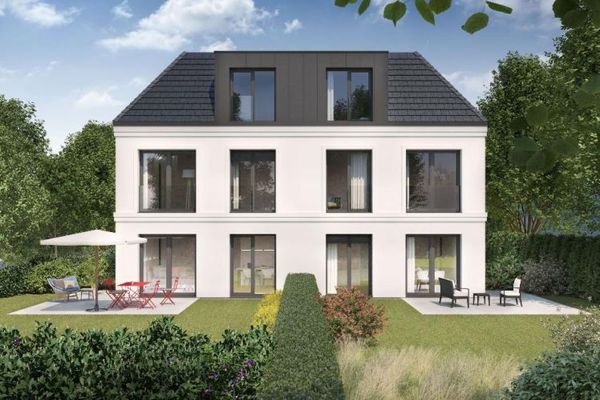 1.550.000 € Newly built semi-detached house in Nienstedten22609 Hamburg

