| Type | Detached house |
|---|---|
| Living area approx. | 384 m² |
| Rooms | 11 |
|---|---|
| Bathrooms | 4 |
| Plot area | 2269 m² |
|---|
| Purchase price | 1.230.000 € |
|---|---|
| Price per m² | 3,203.12 €/m² |
| Commission | 3,57% (3,57 % inkl. 19 % MwSt.) |
Calculate using this listing's purchase price. Every assumption is editable and all figures are non-binding estimates.
The initial payment is estimated as loan amount × (interest + repayment) ÷ 12. Individual lending terms, special repayments and further fees are not included. Tax, notary and agent costs may differ in your case. This is not a financing offer or financial advice.
Your inputs are calculated only in this browser and are not saved or sent to TraumImmo.
More financing calculators and assumptionsThe perfect property for families
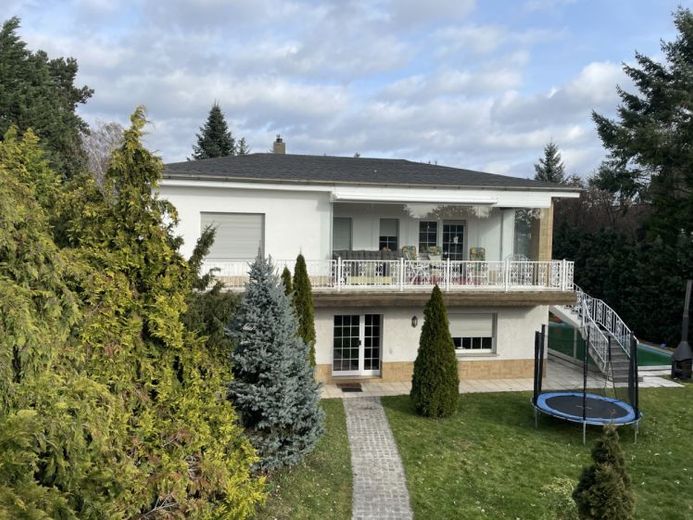
On the quiet southeastern outskirts of Leipzig – in the popular Liebertwolkwitz district – this exceptional property ensemble is located, comprising two detached single-family houses on a total plot of approximately 2,269 m². The ensemble is complemented by a large swimming pool, a pretty wooden garden house and landscaped garden features. There is also a versatile outbuilding on the property.
Whether for multiple generations, as a combination of living and working, or as an investment for the future – the two houses offer numerous possible uses. Below you will find a compact description of both properties:
Front House – Living Comfort on Two Floors with Garden and Double Garage
Built in 2005, the house offers plenty of space to feel at home, with four rooms, two bathrooms, a wraparound balcony and a spacious garage. A pleasant room layout with a cosy atmosphere is distributed over two floors. The large balcony extends elegantly along two sides of the house and connects the upper floor directly to the garden via a curved exterior staircase.
Inside, warm carpeting in the living and sleeping areas alternates with easy-care tiles in natural and terracotta tones. Two bathrooms – one on each floor – are equipped with a bathtub, window and neutral tile design. A practical storage room provides additional everyday storage space.
Rear House – Exclusive Spaciousness and Flexibility with Garden and Pool
The spacious house has seven rooms on two floors, as well as two kitchens, one of them fully equipped, and two bathrooms. An ideal basis for multigenerational living or working from home. The ground floor comprises 4 large, versatile rooms, a small kitchen and a bathroom with bathtub and shower.
Upstairs, a light-filled living room, a bedroom, a spacious office and a generously sized second kitchen with access to the conservatory on the balcony terrace complement the offering. The conservatory’s panoramic glazing can be completely moved aside. It is also conveniently equipped with an awning for sun protection. This allows the conservatory to become a sheltered outdoor area with stairs leading to the garden, if desired.
Tiled floors in the functional areas and carpeting in the living spaces emphasise the homelyAtmosphere. High-quality wooden doors with glass inserts let plenty of light into the rooms while maintaining privacy.
Your destination goes to Google Maps only when you submit the form. TraumImmo neither stores nor logs it.
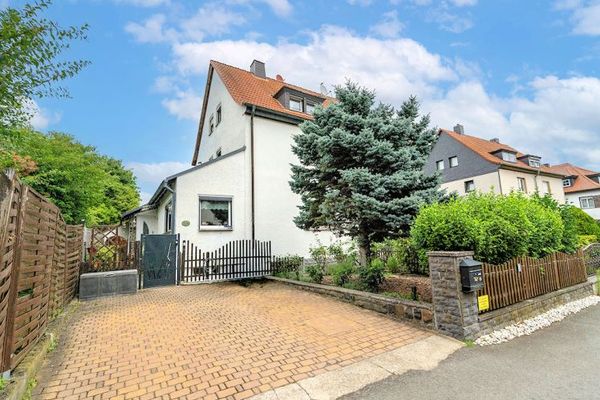 399.000 € Move in and feel at home: Modernized semi-detached house with a large garden04288 Leipzig / Holzhausen
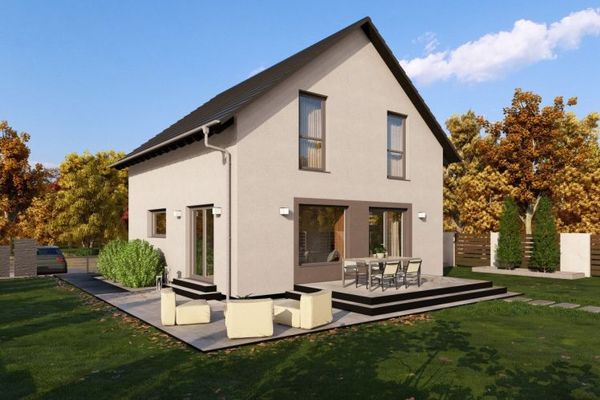 479.900 € FINALLY, SPACE! GREEN PARADISE WITH LOTS OF GREENERY AND EXCELLENT CONNECTIONS04288 Leipzig
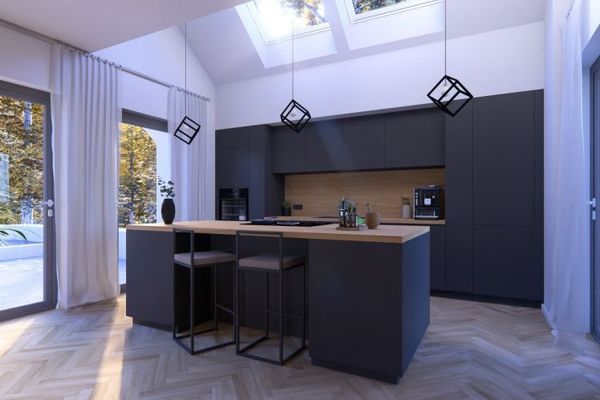 665.900 € WHERE A HOUSE BECOMES A HOME04288 Leipzig

