| Type | Block of flats |
|---|---|
| Living area approx. | 195 m² |
| Bedrooms | 3 |
| Rooms | 6 |
|---|---|
| Bathrooms | 2 |
| Plot area | 534 m² |
|---|
| Purchase price | 158.000 € |
|---|---|
| Price per m² | 810.26 €/m² |
| Commission | 3,57% |
Calculate using this listing's purchase price. Every assumption is editable and all figures are non-binding estimates.
The initial payment is estimated as loan amount × (interest + repayment) ÷ 12. Individual lending terms, special repayments and further fees are not included. Tax, notary and agent costs may differ in your case. This is not a financing offer or financial advice.
Your inputs are calculated only in this browser and are not saved or sent to TraumImmo.
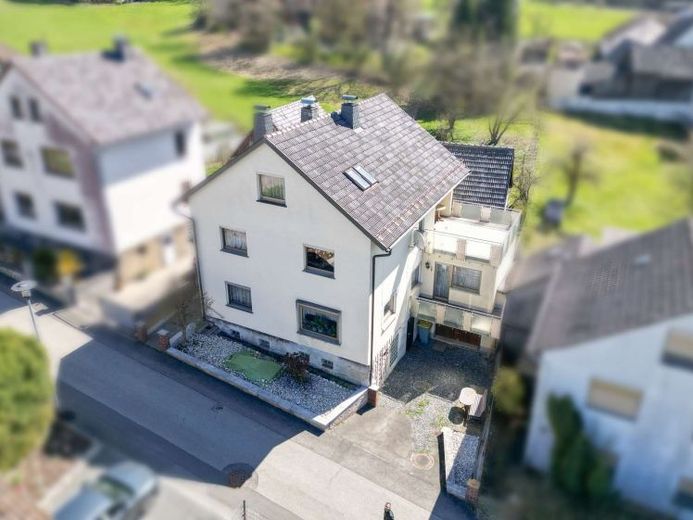
More financing calculators and assumptionsThis spacious 1–2 family home with approx. 195 m² of living space offers plenty of room and versatile usage options. Built in 1925, the house has been modernised over time. The heating system was replaced in 2005, and the electrical wiring on the upper and attic floors was upgraded to a solid standard in 1999.
The ground floor features a spacious living room with dining area, offering plenty of room to spend time together. This level is complemented by a separate kitchen, a bathroom with bathtub and an additional guest WC. A large bedroom with direct access to the balcony provides extra comfort.
The upper floor has a living room, a bedroom and a kitchen with dining area. From here, you can step directly onto the spacious roof terrace, which boasts lovely views of the greenery and invites you to relax. This floor also has a bathroom with bathtub.
The attic offers a large bedroom with an adjoining dressing room, as well as another room that is ideal for use as a children's room or office.
The house has a full basement. The outdoor area includes a garden with a variety of landscaping possibilities, a small garage and a barn that could be used, for example, for storage or craft activities.
The property is suitable for families, multigenerational living or a combination of owner-occupation and rental, and provides a solid foundation for individual living concepts. Planning to work from home? A fibre-optic connection is already installed in the house.
Your destination goes to Google Maps only when you submit the form. TraumImmo neither stores nor logs it.
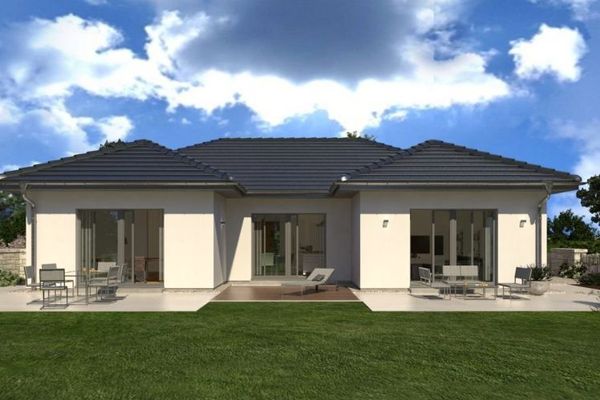 564.000 € SPACE MIRACLE OF THE EXTRA CLASS96472 Rödental
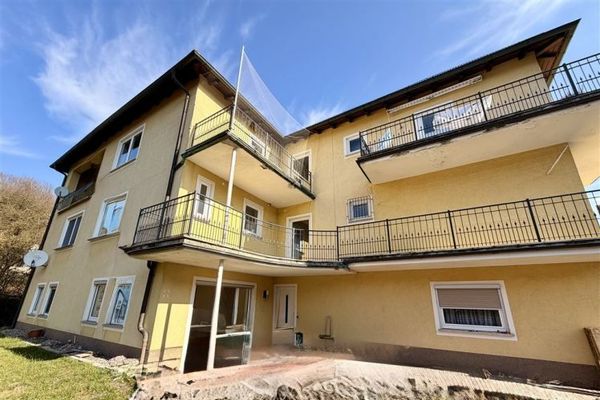 598.000 € Development property: apartment building with 6 residential units96472 Rödental
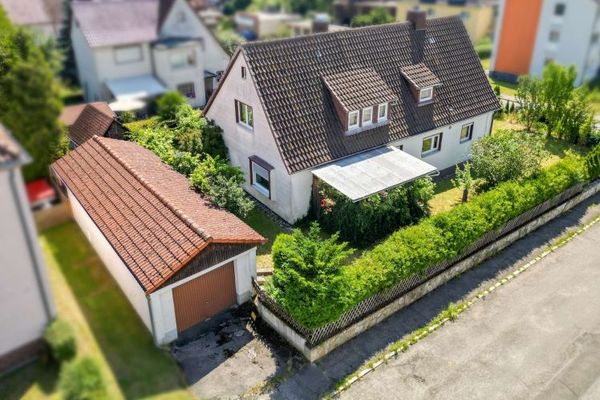 248.000 € Charming detached house with a large garden and new heating system in Rödental!96472 Rödental

