Published on 11/08/2026 · Last checked on 16/08/2026
| Type | Detached house |
|---|---|
| Living area approx. | 167 m² |
| Rooms | 6 |
|---|
| Plot area | 193 m² |
|---|
| Purchase price | 840.000 € |
|---|---|
| Price per m² | 5,029.94 €/m² |
| Commission | 3,57% (3,57 % inkl. MwSt.) |
Calculate using this listing's purchase price. Every assumption is editable and all figures are non-binding estimates.
The initial payment is estimated as loan amount × (interest + repayment) ÷ 12. Individual lending terms, special repayments and further fees are not included. Tax, notary and agent costs may differ in your case. This is not a financing offer or financial advice.
Your inputs are calculated only in this browser and are not saved or sent to TraumImmo.
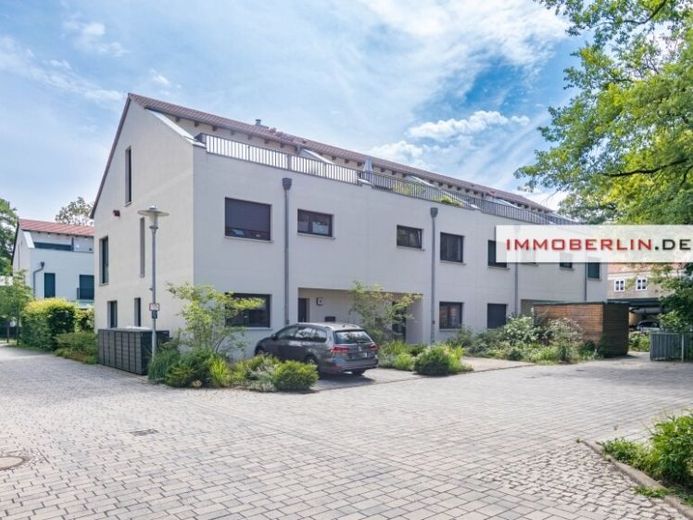
More financing calculators and assumptionsThis detached terraced house combines spatial comfort with a pleasant ambience. The light-filled rooms are harmoniously distributed over three floors, creating a sophisticated connection between architecture and quality of life. The ground floor delights with a family- and guest-friendly living, cooking and dining area featuring two wide double French doors to the terrace. The cooking area with a contemporary fitted kitchen including a cooking/dining counter, like the hallway, is tiled, while the adjoining living and dining area has characterful parquet flooring. The ground floor is completed by the guest WC with shower, the study and/or guest room, and the utility room by the entrance. The upper floor consists of three comfortable rooms with parquet flooring and a tiled bathroom with shower and bathtub. Two rooms are equipped with floor-to-ceiling windows or French balconies. The upper-floor layout is complemented by the storage room. The insulated attic offers another room whose parquet floor conveys a generous atelier atmosphere. With the large west-facing roof terrace and the adjoining room, various uses are conceivable. There is an electric roller shutter in front of every uPVC insulated window and terrace door in this house. No radiators detract from the clear room aesthetics, as underfloor heating has been installed throughout and is connected to a gas heating system (built in 2019). The energy concept is complemented by a solar installation. Outside, a water meter has been installed, a garden shed erected, and a parking space created. There is a condominium association share in the private road. This excellently equipped house offers a highly pleasant living experience on every floor. Functionality, energy efficiency and aesthetics are combined in an impressive way — move in, settle in and enjoy a home that is convincing in every respect.
Your destination goes to Google Maps only when you submit the form. TraumImmo neither stores nor logs it.


