| Type | Semi-detached house |
|---|---|
| Living area approx. | 157 m² |
| Bedrooms | 3 |
| Rooms | 5 |
|---|---|
| Bathrooms | 2 |
| Plot area | 325 m² |
|---|---|
| Usable floor area | 157 m² |
| Purchase price | 499.000 € |
|---|---|
| Price per m² | 3,178.34 €/m² |
| Commission | 3,57% |
Calculate using this listing's purchase price. Every assumption is editable and all figures are non-binding estimates.
The initial payment is estimated as loan amount × (interest + repayment) ÷ 12. Individual lending terms, special repayments and further fees are not included. Tax, notary and agent costs may differ in your case. This is not a financing offer or financial advice.
Your inputs are calculated only in this browser and are not saved or sent to TraumImmo.
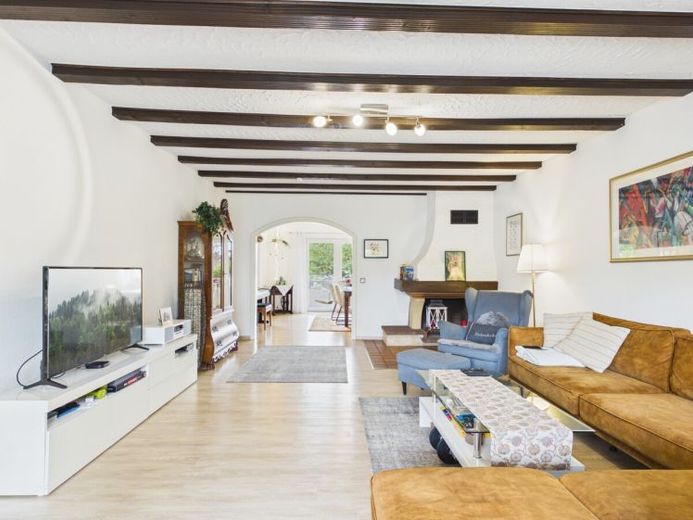
More financing calculators and assumptionsBuilt in 1982, this modernized semi-detached house offers plenty of space for family life and flexible uses, with a total of 5 rooms. There are also two finished rooms in the basement. The approx. 325 m² plot adds a garden area to the available space, offering room for outdoor play and relaxation.
Arriving and organizing daily life
The entrance leads into a spacious hall with plenty of room for coats and shoes. From here, the ground-floor rooms are easily accessible, making everyday life with children easier.
Living and dining with direct access to the outdoors
The living room is spacious and feels especially cozy thanks to its exposed ceiling beams. Large windows provide plenty of daylight. The dining area is connected to the living room and offers ample space for a large family table. From here, you can access the ground-floor balcony, ideal for breakfast outdoors or as additional space during the warmer months.
Kitchen with built-in units
The PLANA fitted kitchen, installed in 2008, offers a good foundation for family life, with work surfaces and storage space. A breakfast bar can be used for a quick breakfast or as a homework nook.
A lacquered stretch ceiling has also been installed, the screed has been replaced, and new tiles have been laid in the kitchen area.
Retreats on the upper floor
The upper floor offers several bedrooms, including well-proportioned children's rooms and a master bedroom. A balcony on the upper floor further enhances living comfort. The bathroom on the upper floor is spacious and features a double sink, bathtub, and separate shower.
Additional space in the basement
The basement contains a self-contained apartment with its own living area, bedroom, and bathroom. This offers options for multigenerational living, guests, an au pair, or a separate area for teenagers. Additional utility space, including storage and other storage options, is also available.
Outdoor area and parking
The garden offers space to play and relax. A large garage (2.75x8.00) is available for vehicles and storage. There is also plenty of basement space.
Your destination goes to Google Maps only when you submit the form. TraumImmo neither stores nor logs it.
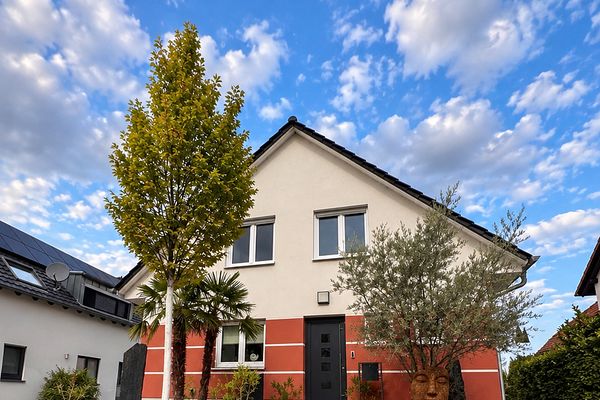 780.000 € Nearly new house with pool on a traffic-calmed street67166 Otterstadt– Otterstadt
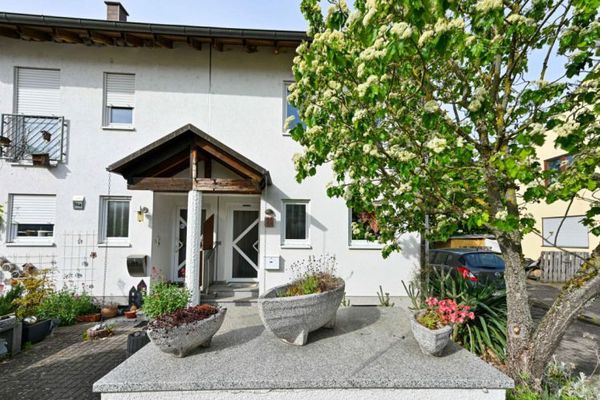 419.500 € Beautiful semi-detached house in a quiet location for the family! Buyer commission free!67166 Otterstadt

