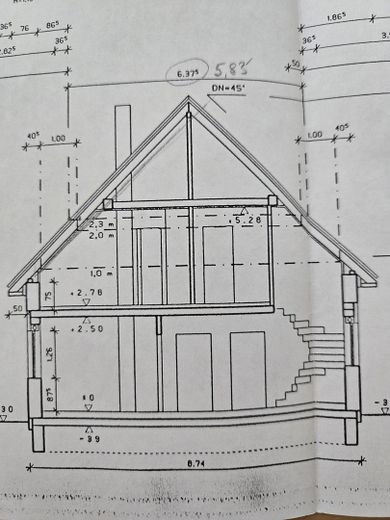
| Type | Detached house |
|---|---|
| Living area approx. | 144 m² |
| Year built | 2003 |
| Bedrooms | 3 |
| Available from | Nach Vereinbarung |
|---|---|
| Rooms | 5 |
| Bathrooms | 2 |
| Heating | Central heating |
| Fuel type | Gas |
| Plot area | 925 m² |
|---|---|
| Parking spaces | 3 |
| Condition | Well kept |
| Floors in the building | 2 |
| Purchase price | 375.000 € |
|---|---|
| Price per m² | 2,604.17 €/m² |
| Commission | no commission for buyers |
Calculate using this listing's purchase price. Every assumption is editable and all figures are non-binding estimates.
The initial payment is estimated as loan amount × (interest + repayment) ÷ 12. Individual lending terms, special repayments and further fees are not included. Tax, notary and agent costs may differ in your case. This is not a financing offer or financial advice.
Your inputs are calculated only in this browser and are not saved or sent to TraumImmo.
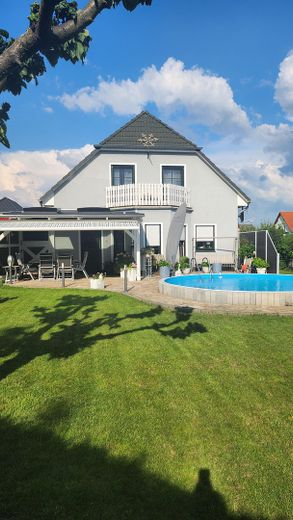
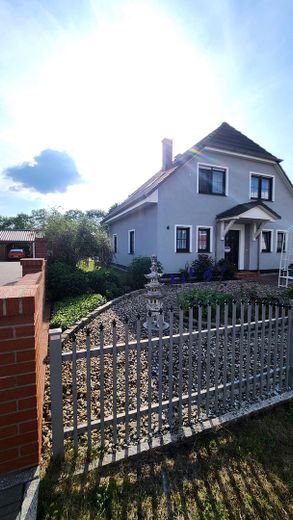
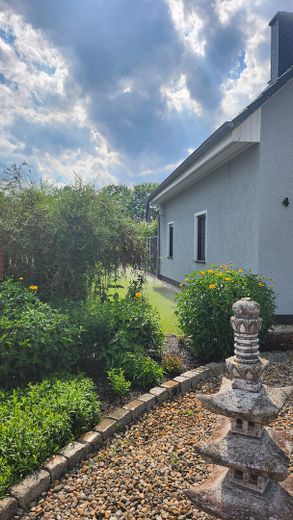
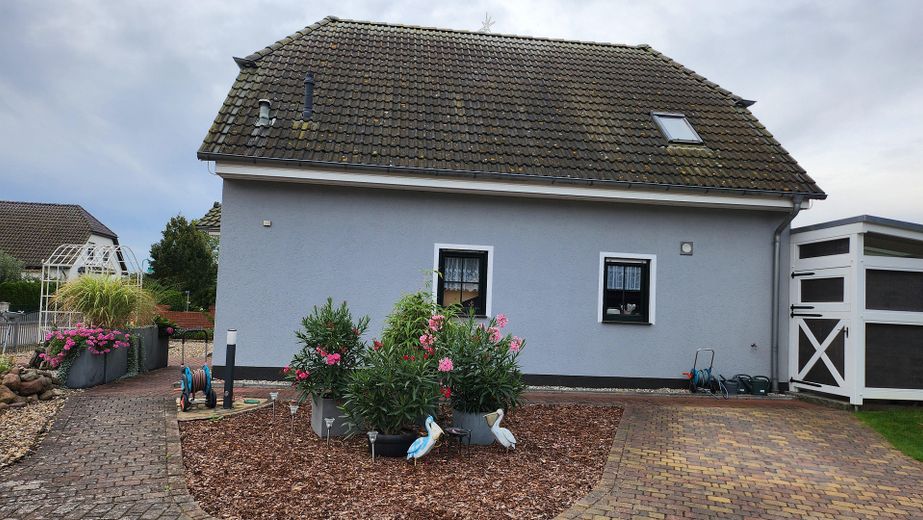
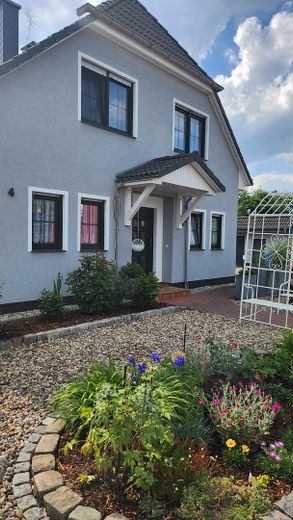
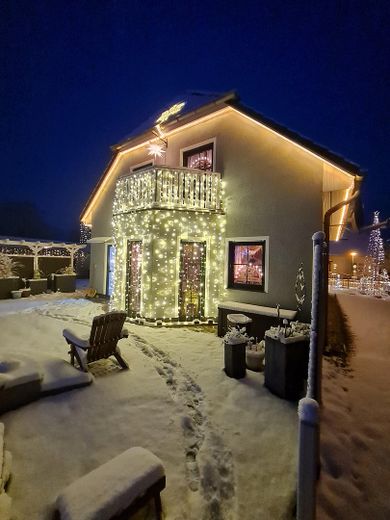
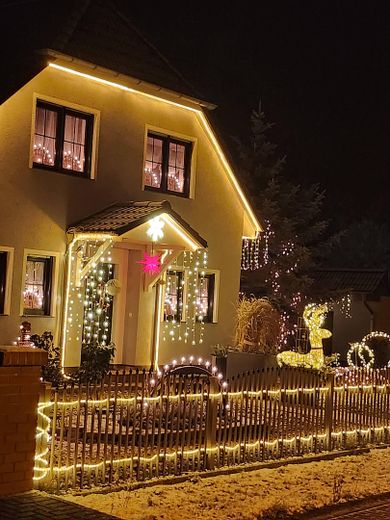
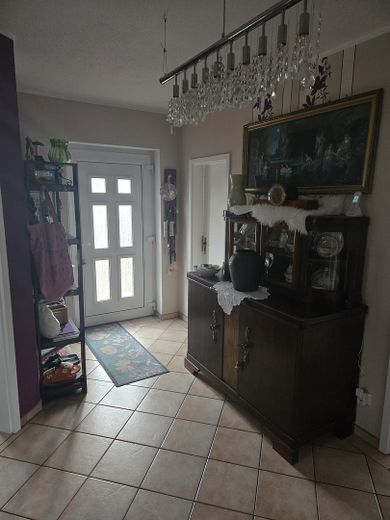
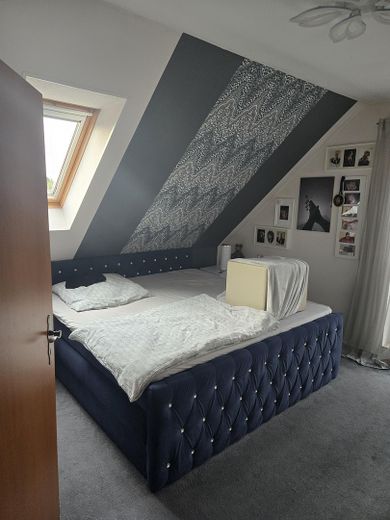
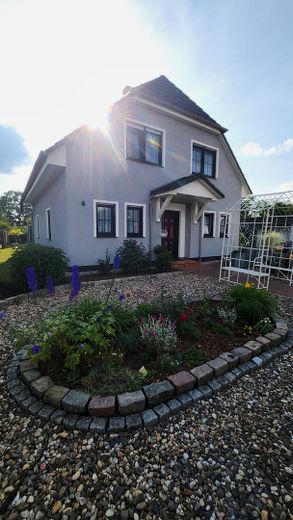
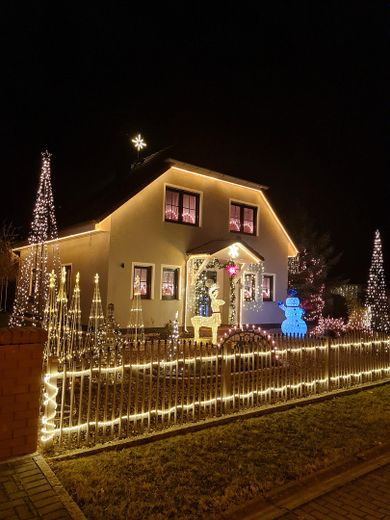
More financing calculators and assumptionsThis well-maintained and lovingly designed detached single-family house is located in a modern residential development with good road access to the city center.
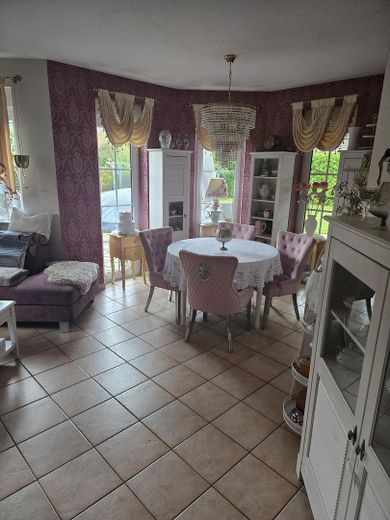
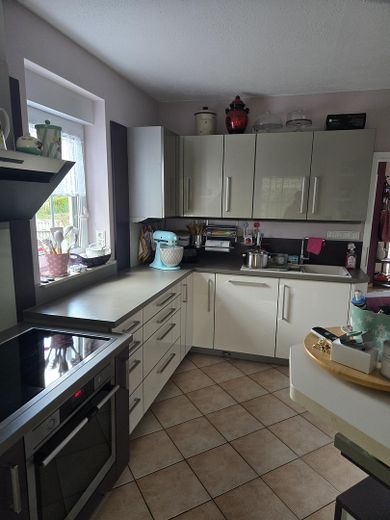
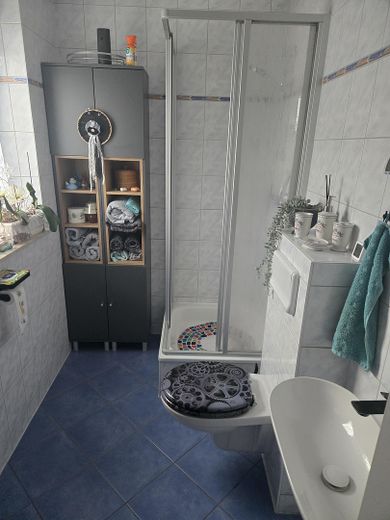
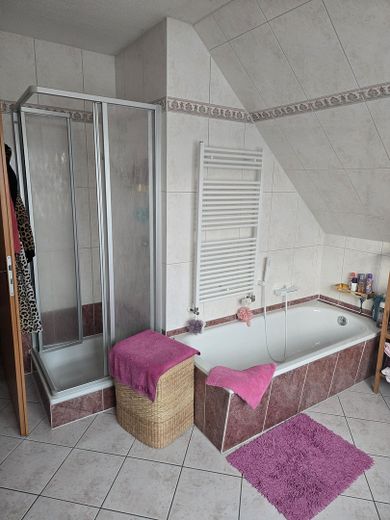

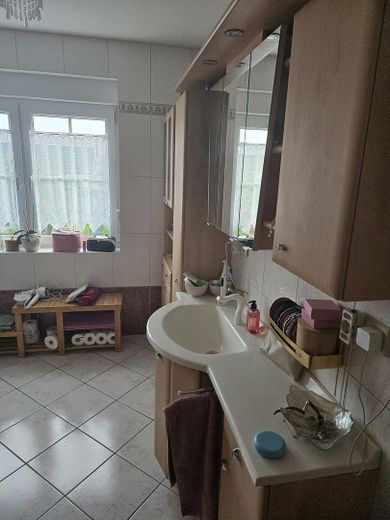
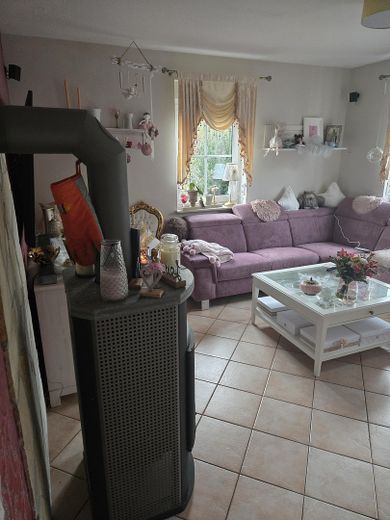
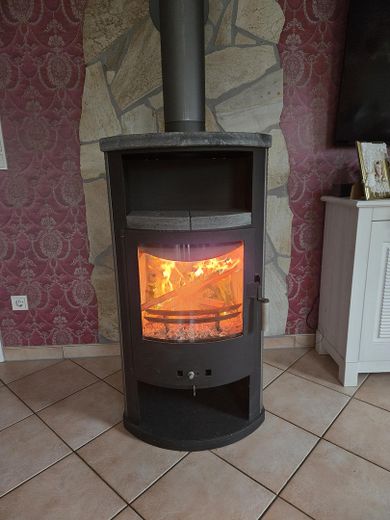
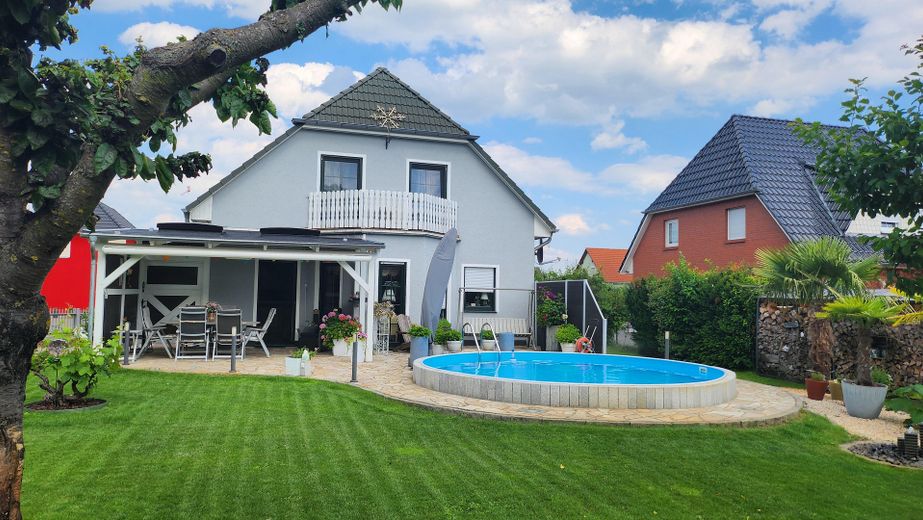
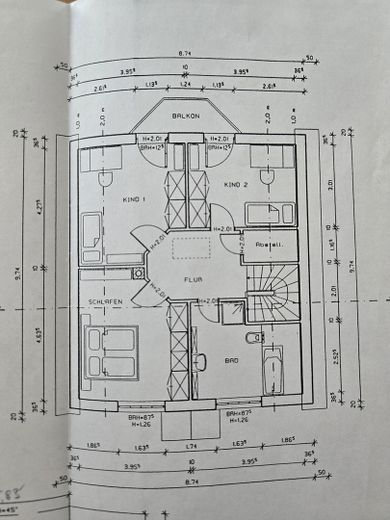
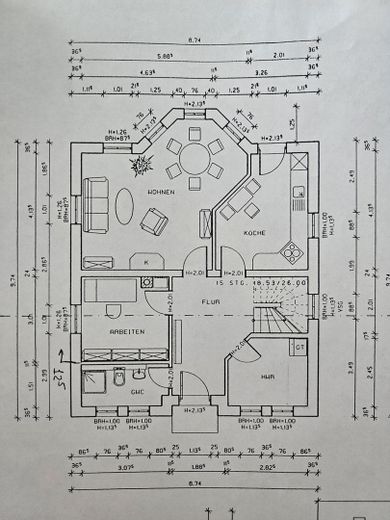
The house offers plenty of space for families with children or couples. The ground floor is equipped with underfloor heating and partially with electric shutters. The living room features a ready-to-use and approved fireplace. The kitchen has a modern fitted kitchen from 2018. The bathroom on the upper floor is equipped with underfloor heating. The balcony has an air-conditioning system with two indoor units.
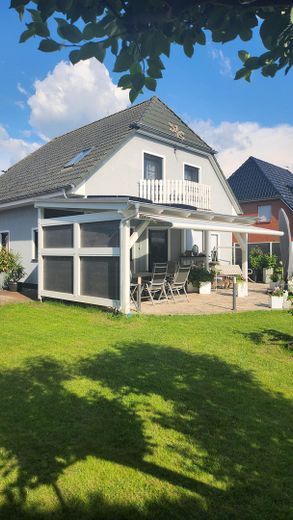
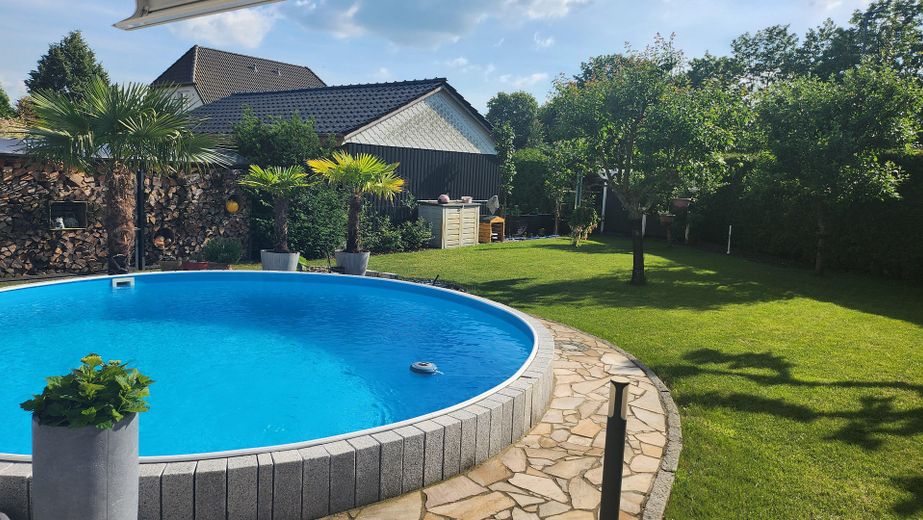
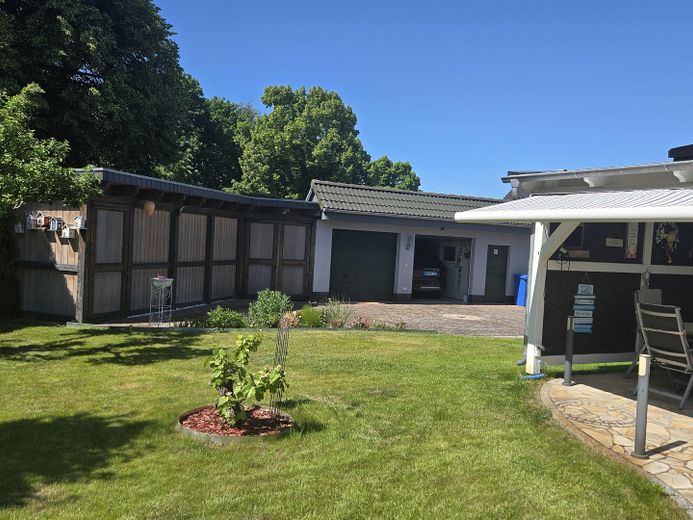
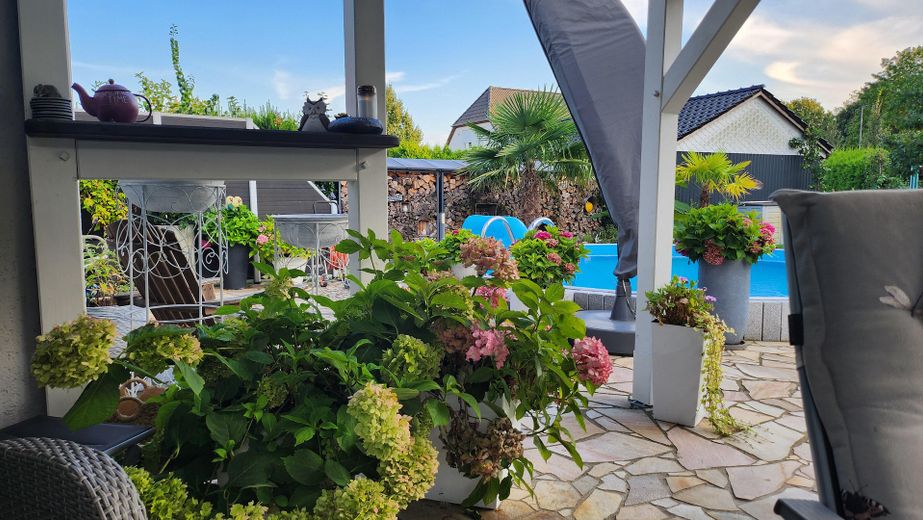
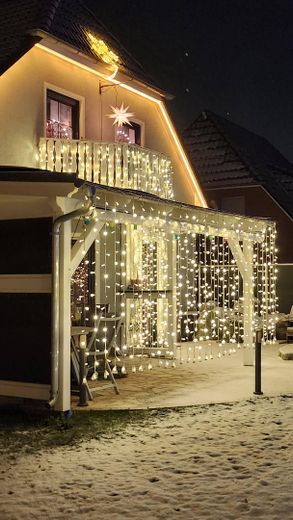
A large partially covered terrace with an adjoining pool, with a diameter of 5 meters, invites you to relax.
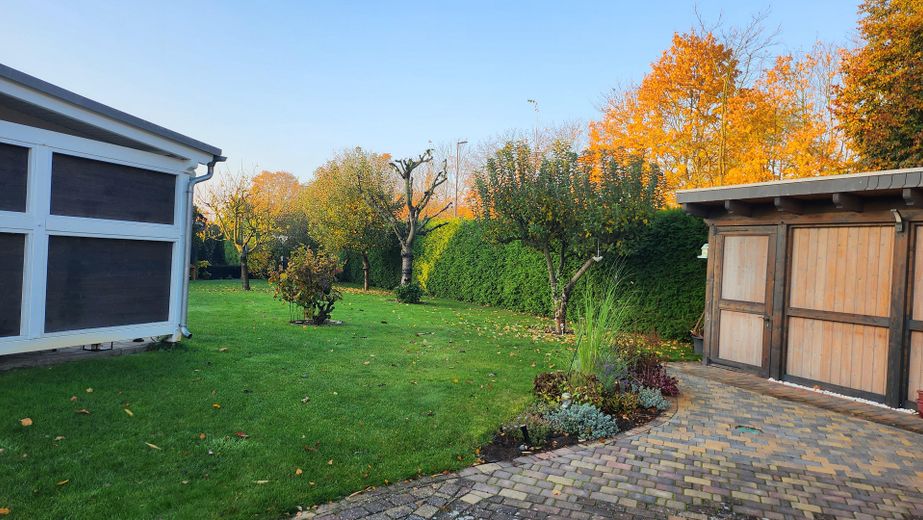
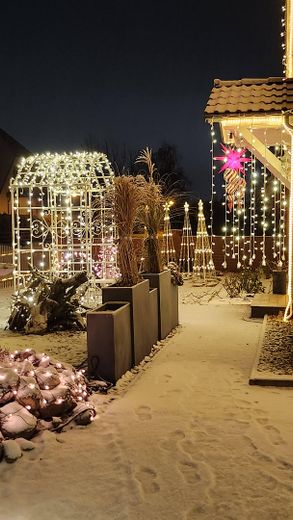
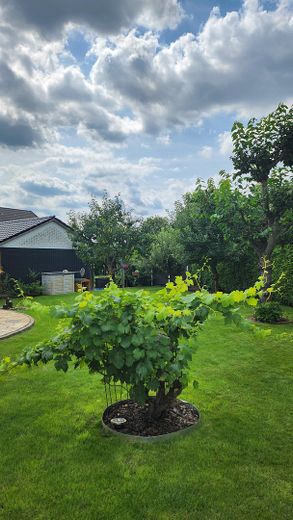
There are several outdoor water outlets and an automatic irrigation system in the garden, supplied by a well.
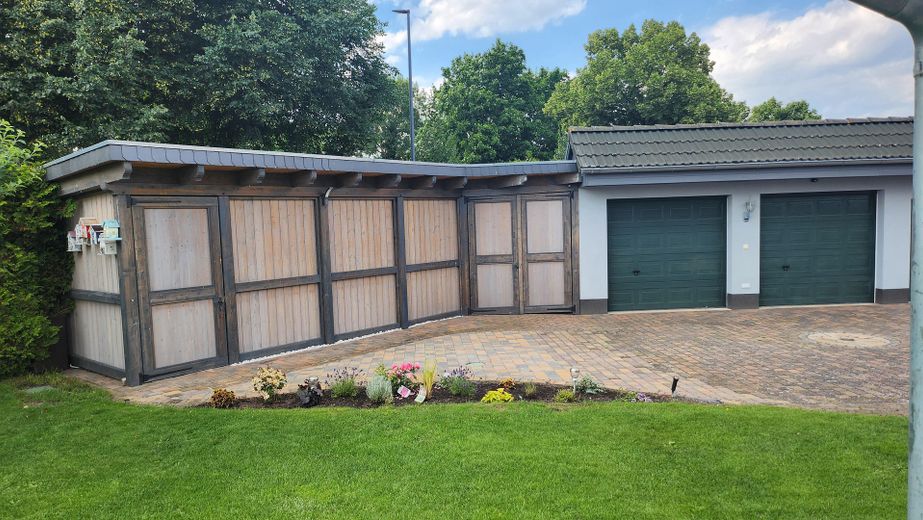
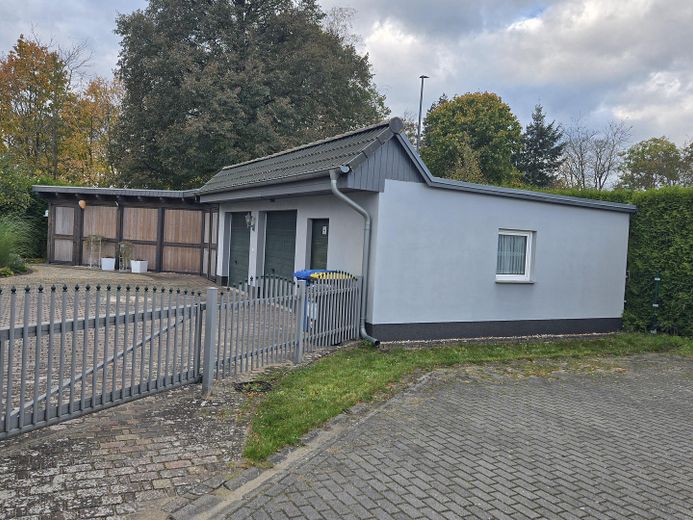
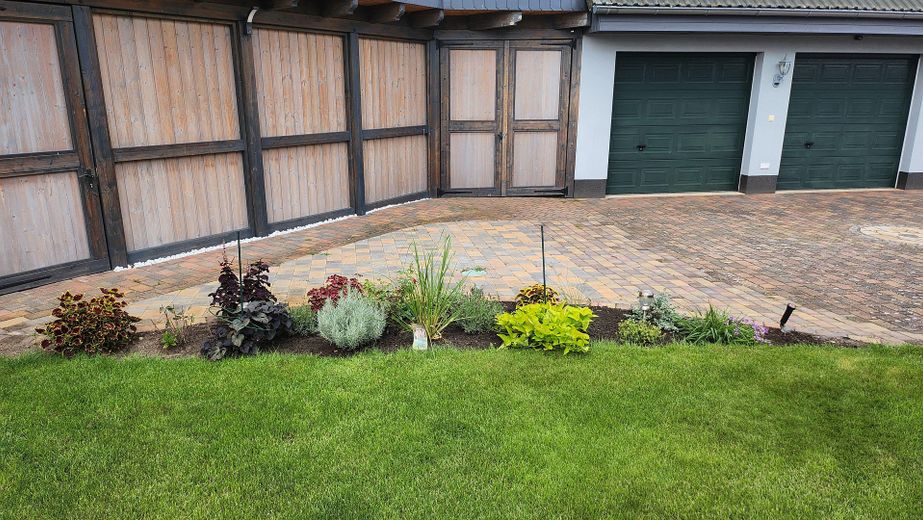
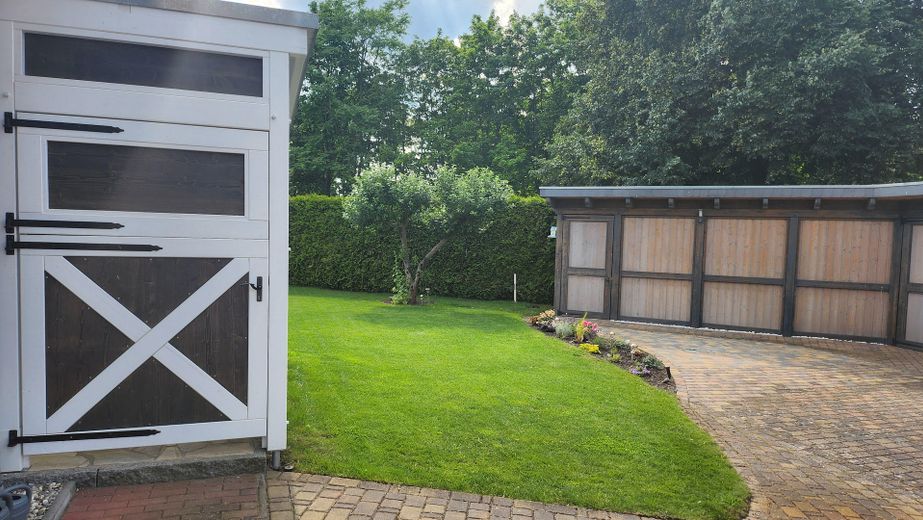
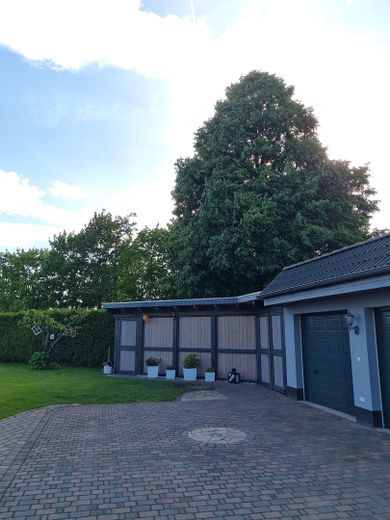
The property is completely fenced and has a large driveway with a separate parking space.
A double garage with an additional workshop will make men’s hearts beat faster.
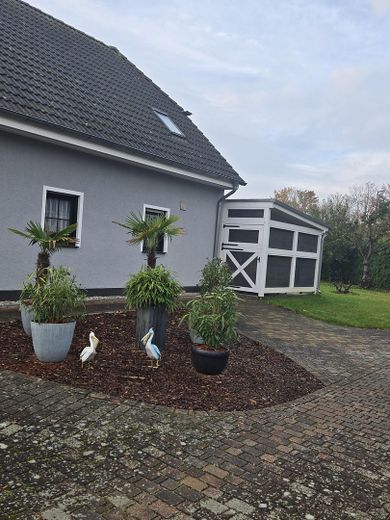
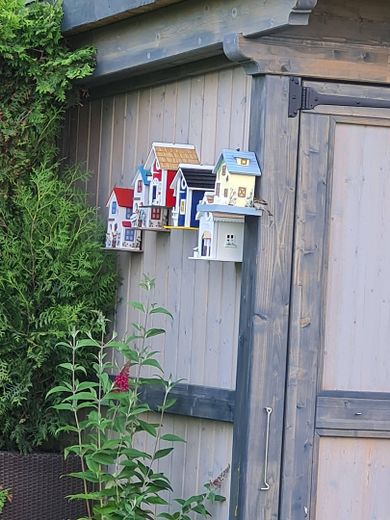
Adjacent to it is a large garden shed offering plenty of space.
Your destination goes to Google Maps only when you submit the form. TraumImmo neither stores nor logs it.
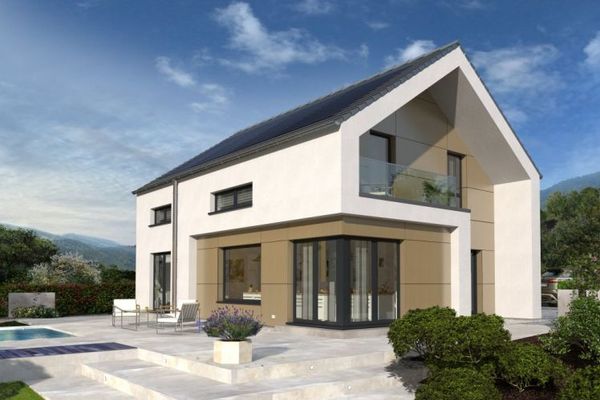 528.500 € Your stylish home for the whole family! Including a plot of land!16303 Schwedt/Oder
 398.900 € First check the financing, and if that isn’t possible, then we’ll build later!16303 Schwedt/Oder
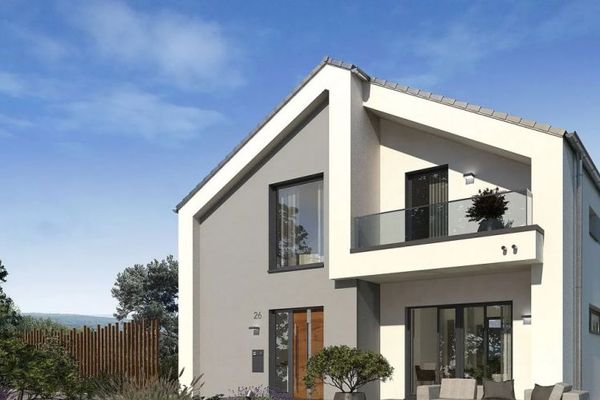 519.600 € Can you also visit it as a show home with us! Price calculated including the plot!16303 Schwedt/Oder


