Published on 14/07/2026 · Last checked on 11/08/2026


| Type | Semi-Detached House |
|---|---|
| Living Area ca. | 127 m² |
| Rooms | 4 |
|---|
| Property Area | 1354 m² |
|---|---|
| Bedrooms | 3 |
| Bathrooms | 1 |
| Selling Price | 189.000 € |
|---|---|
| Price per m² | 1,488.19 €/m² |
| Courtage | 3,57% (3,57% incl. gesetzlicher Merhwertsteuer) |
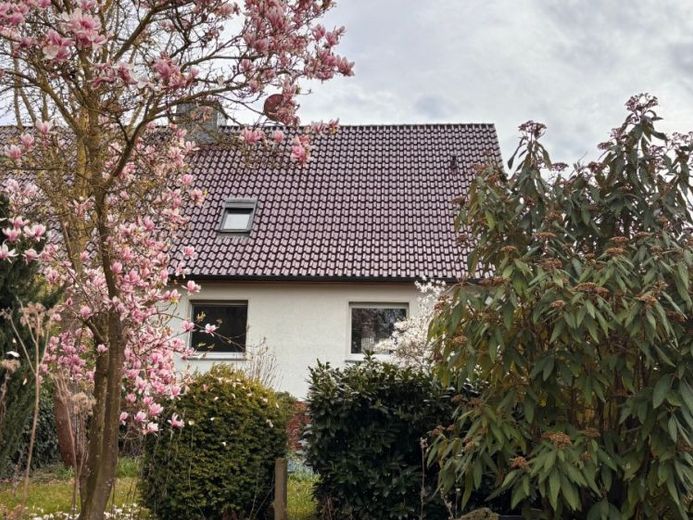
This very well-kept detached house impresses with its good room layout and the large garden with a lot of potential.
The property has approx. 127 sqm of pure living space and a further 65 sqm of usable space in the residential basement.
On the ground floor there is a porch, a guest WC with window, a large living room with open fireplace, a kitchen-diner and a spacious hallway with access to the upper floor and the basement.
On the upper floor there are 3 bedrooms and a large bathroom with bathtub and window.
In the basement there are 2 hallways, a large hobby room, a workshop and storage room, a sauna area with shower as well as a laundry and drying area.
Built-in cupboards and shelves have created a lot of storage space. All rooms are equipped with double-glazed windows. This additionally makes the basement feel like part of the living space.
In addition to a garage and a carport, the spacious driveway offers plenty of space for vehicles.
The large garden with its own well has a beautifully landscaped pond as well as 2 tool sheds and garden sheds. Furthermore, lawn and meadow areas, ornamental garden as well as kitchen garden areas
offer many possibilities for individual design.
The property has been repeatedly brought up to date by the owner. This includes, among other things, a new roof incl. insulation, double-glazed windows, wrought-iron bars in the basement, sauna incl. shower, partly lockable window handles, and much more.
Immediate occupancy would also be possible without delay with only minor investment (new flooring, painting).
Location data is currently unavailable for this area.
The destination is sent to Google Maps only after submission and is not stored or logged by TraumImmo.