| Type | Maisonette |
|---|---|
| Floor | 1 |
| Living area approx. | 97 m² |
| Bedrooms | 2 |
| Available from | Nach Vereinbarung |
|---|---|
| Rooms | 3 |
| Bathrooms | 2 |
| Heating | Underfloor heating |
| Condition | Like new |
|---|---|
| Floors in the building | 2 |
| Usable floor area | 9 m² |
| Rent excluding bills | 1170 € |
|---|---|
| Service charge | 245 € |
| Total rent | 1415 € |
| Deposit | 3510€ |
| Price per m² | 14.59 €/m² |
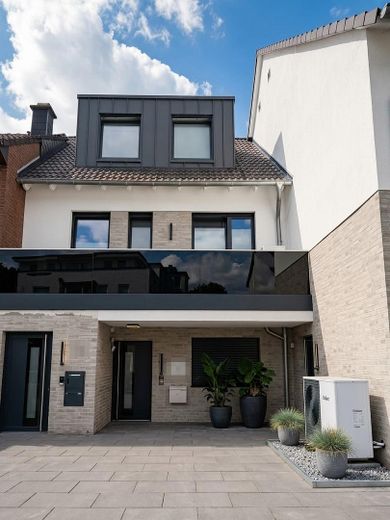
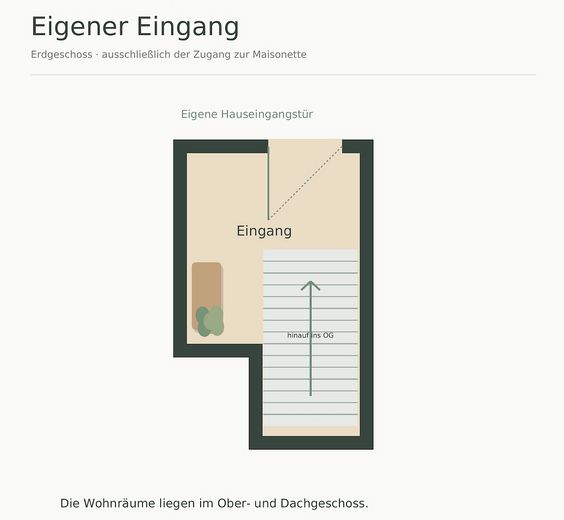
More of a house feel than a classic apartment: This maisonette, completed in 2023, has its own entrance at ground level and extends across the upper and attic floors.
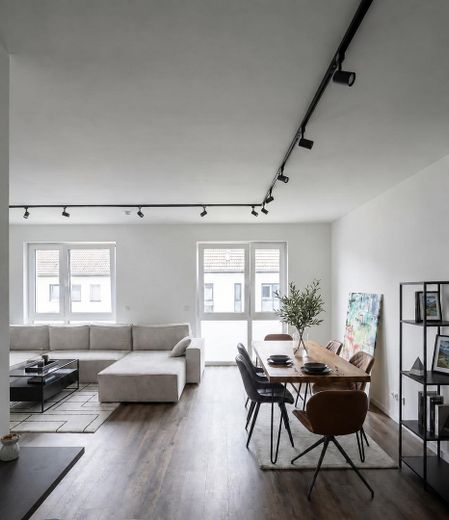
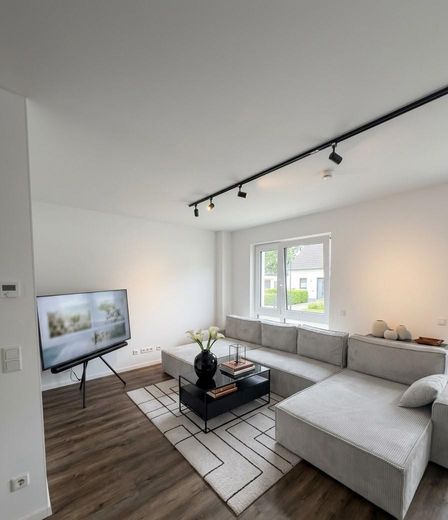
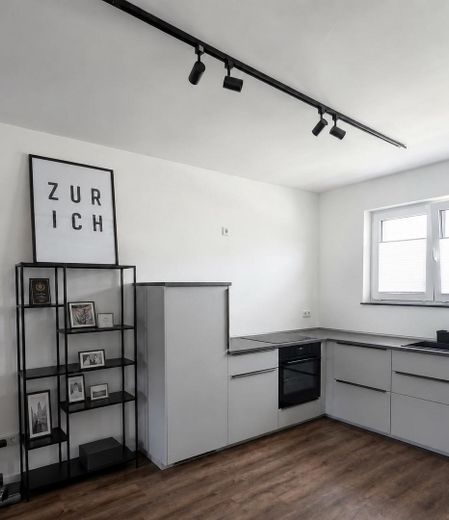
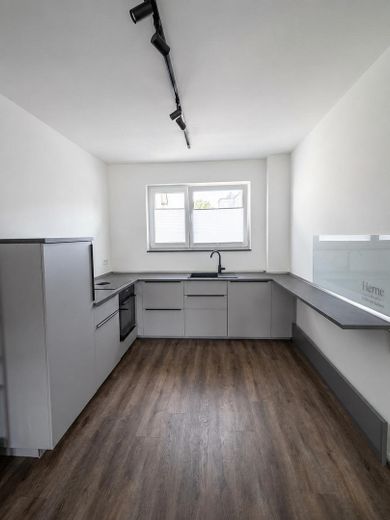
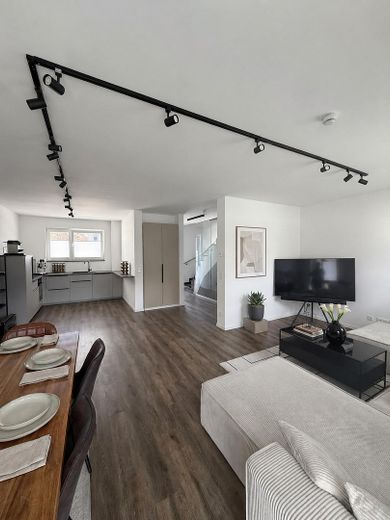
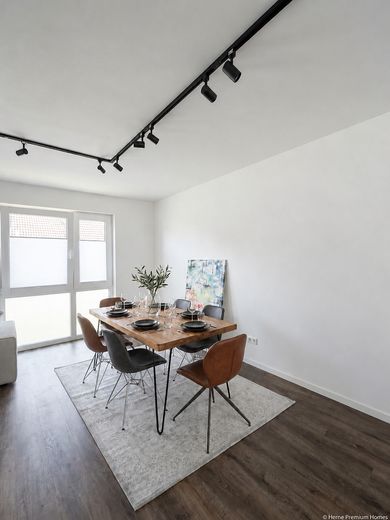
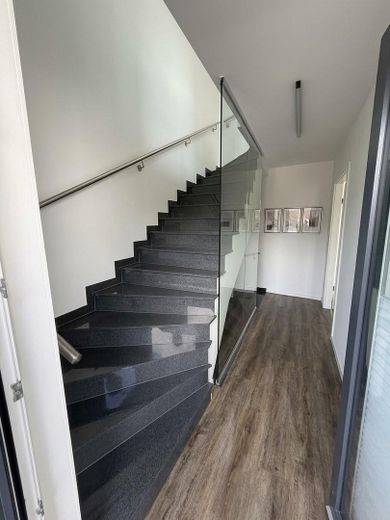
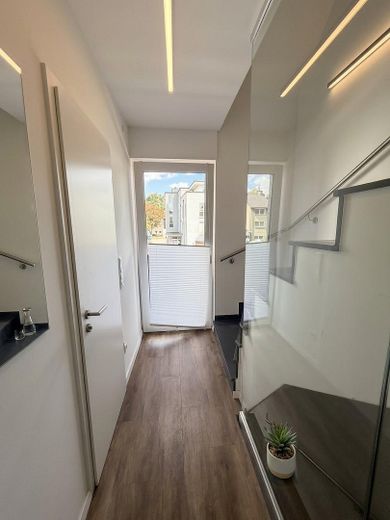
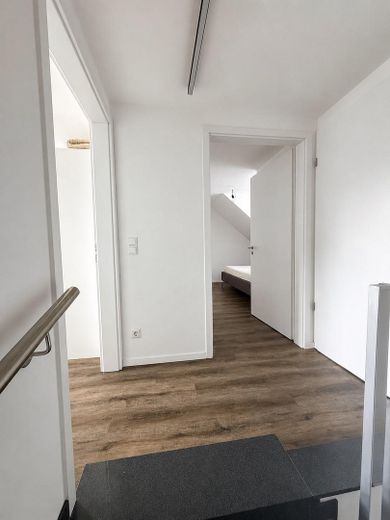
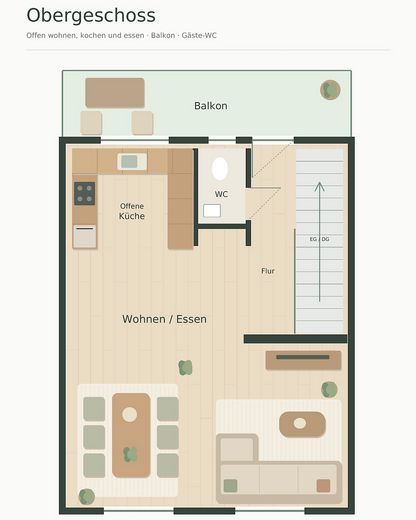
From the entrance area, the granite staircase leads directly up to the upper floor. There you will find the bright, open-plan centrepiece of the apartment: cooking, dining and living flow pleasantly into one another without the room losing its clear layout. The generous, partly floor-to-ceiling window areas let in plenty of daylight, while the all-glass railing on the staircase keeps the space feeling open.
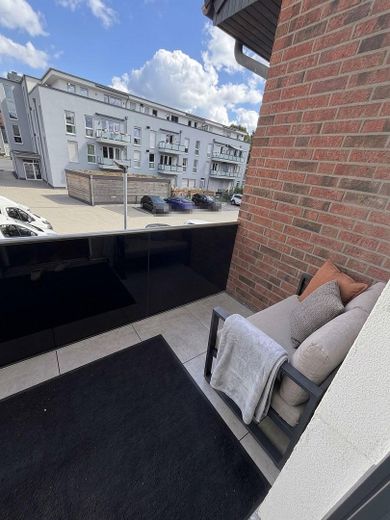
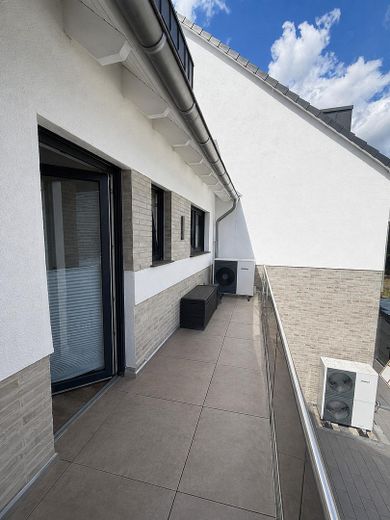
The approximately 9–10 m² balcony adjoins the living area directly. The dark-tinted all-glass railing provides privacy without blocking the light. The sun can be enjoyed here especially in the morning – so the first coffee already has its place.
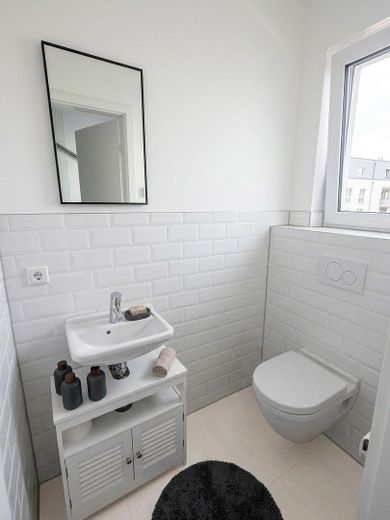
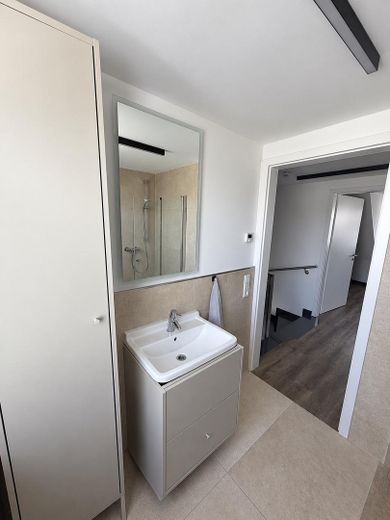
The modern guest WC with white subway tiles is also located on the upper floor.
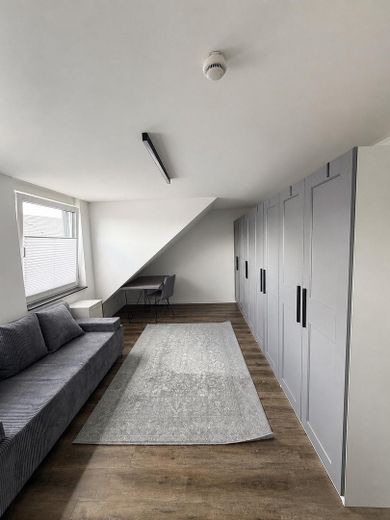
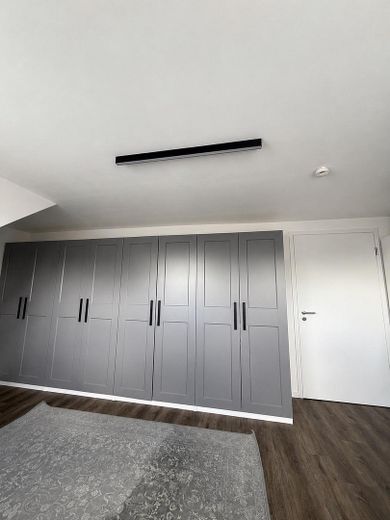
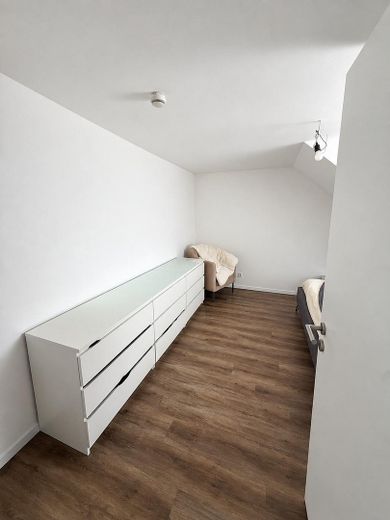
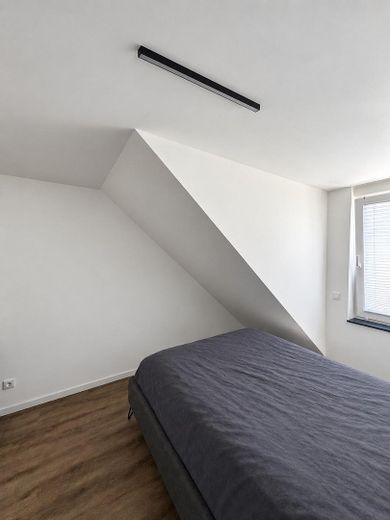
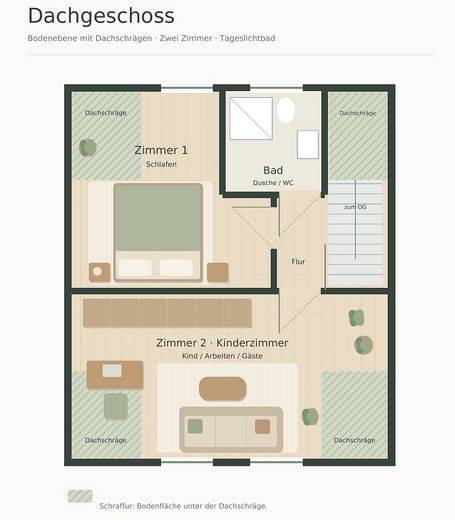
The attic floor contains the bedroom, another flexibly usable room and the main bathroom. The second room has a generous built-in wardrobe wall and is well suited as a child’s room, home office, guest room or dressing room. The sloping ceilings give both rooms a calm, cosy atmosphere.
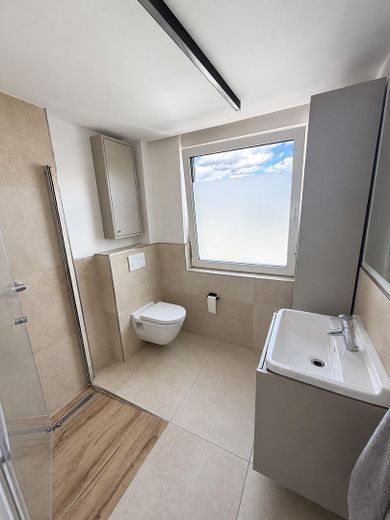
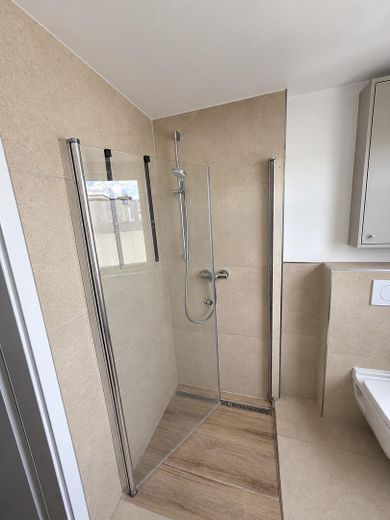
The daylight bathroom is equipped with a walk-in shower; space for a washing machine is available.
The three rooms comprise the living area, the bedroom and the flexibly usable room on the attic floor.
Fully furnished on request: The existing fitted kitchen and all furnishings can be taken over in full – from the bed, wardrobe and chests of drawers to the sofa and armchair. Anyone moving from another city or wishing to avoid the effort of moving can move in here and start living immediately. We are equally happy to hand over the apartment completely empty. Both options are possible, and the decision is yours.
- Completed in 2023
- Private entrance
- Maisonette spanning the upper and top floors
- 97 m² of living and usable space, three rooms
- Open-plan living, dining and kitchen area
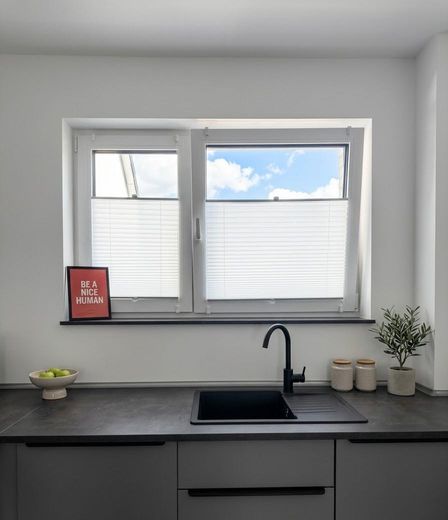
- Fitted kitchen and complete furnishings can be taken over
- Balcony of approximately 9–10 m² with morning sun-
- Fully glazed railings on the balcony and stairway
- Generous, partially floor-to-ceiling window areas
- Triple-glazed windows
- Electric shutters
- Underfloor heating with heat pump
- Granite stairs
- Durable wood-look vinyl flooring
- Modern guest WC with metro tiles
- Bathroom with natural light and level-access shower
- Built-in wardrobe wall in the second room
- Space for a washing machine in the bathroom
- Network connections in the rooms
- DSL with speeds of up to 100 Mbit/s currently available
- Separate meters for household and heat-pump electricity
The apartment is available from 01.10.2026. The deposit amounts to three net cold rents.
The tenant pays the household electricity and heat-pump electricity directly to the respective supplier due to the separate meters assigned to the apartment. There will therefore be no heating-cost statement via the landlord.
A daycare facility for children under three years of age is operated on the property on the ground floor, and the access route is shared. Some of the children in care react anxiously to dogs. Keeping a
dog at this location is therefore unfortunately not feasible.
Regarding the furniture takeover: We are offering the fitted kitchen and furnishings in exchange for a one-time compensation payment, which we will agree on together. No rent is charged for the furniture. You decide which items you wish to take over – partial takeover is also possible.
Some of the interior photos of the living and dining area show the rooms digitally furnished; these decorative furnishings are not actually present. The furniture shown in the other photos – including the sofa, bed, wardrobe, chests of drawers and armchairs – is actually present and can be taken over. The floor plan, fittings and building structure shown in all images correspond to the actual condition.
We look forward to receiving a brief message with your preferred viewing date. We would be happy to discuss everything else with you personally on site.
Your destination goes to Google Maps only when you submit the form. TraumImmo neither stores nor logs it.
The apartment is located by St. Barbara’s Church in Herne. Supermarkets, daycare centers and schools are in the immediate vicinity and can be conveniently reached on foot; the nearest grocery store is just a few minutes’ walk away.
The apartment does not include a private parking space. Public parking is available in the surrounding area, generally about 100 meters from the building. So the car spends the night a couple of meters farther away – but the day begins and ends with a few steps in the fresh air.
 470 € 2-room apartment (53m²) with balcony44625 Herne– Herne-Süd
 875 € Apartment with two living/bedrooms and eat-in kitchen, W-LAN, ideal for accommodating two employees44623 Herne
 425 € Move-in-ready 2-room apartment in Sodingen44623 Herne


