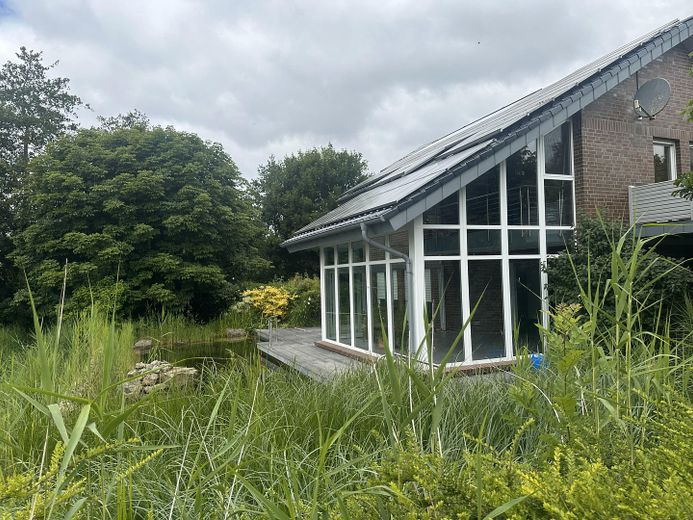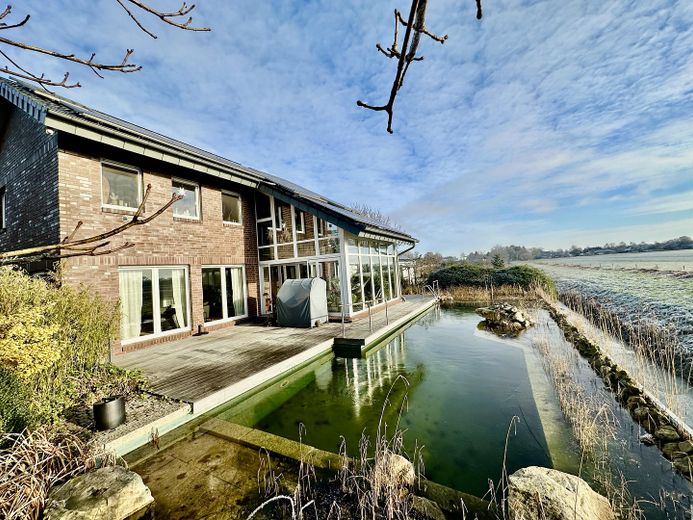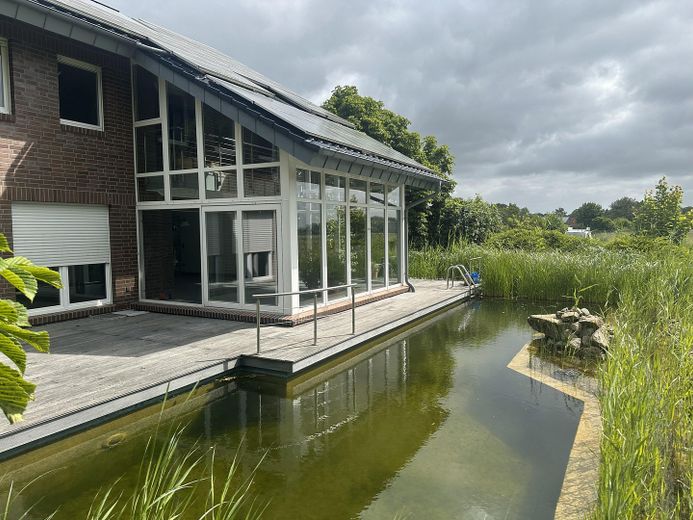
Spacious architect-designed house (317m2) with swimming pond, edge-of-field location and wellness area – Südseite mit Naturschwimmteich
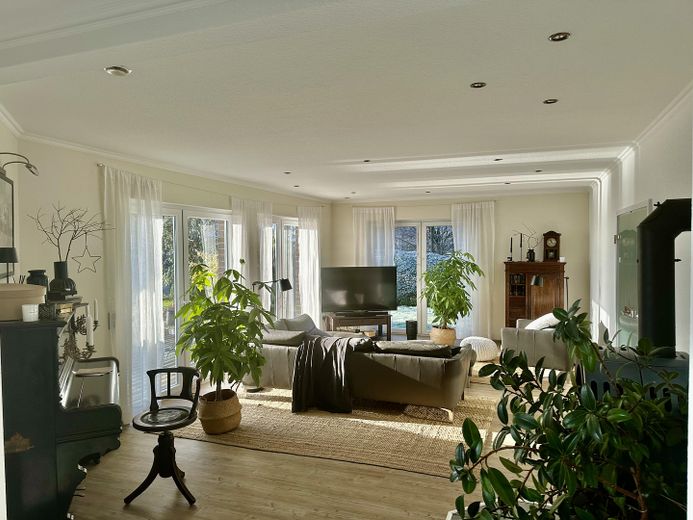
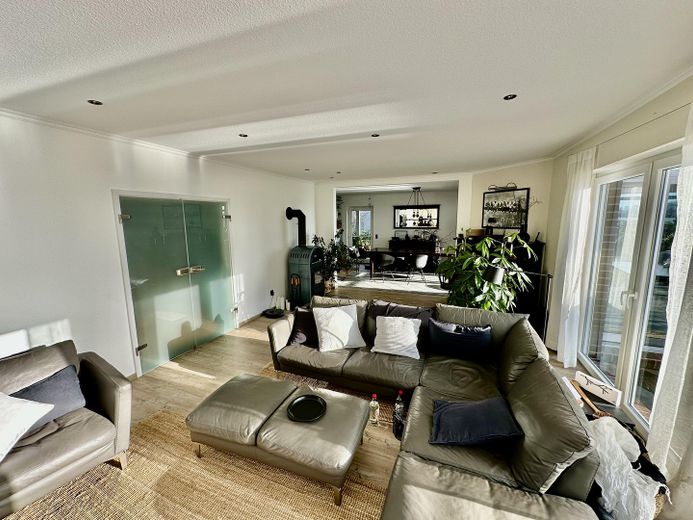
Spacious architect-designed house (317m2) with swimming pond, edge-of-field location and wellness area – Wohnzimmer mit Kamin
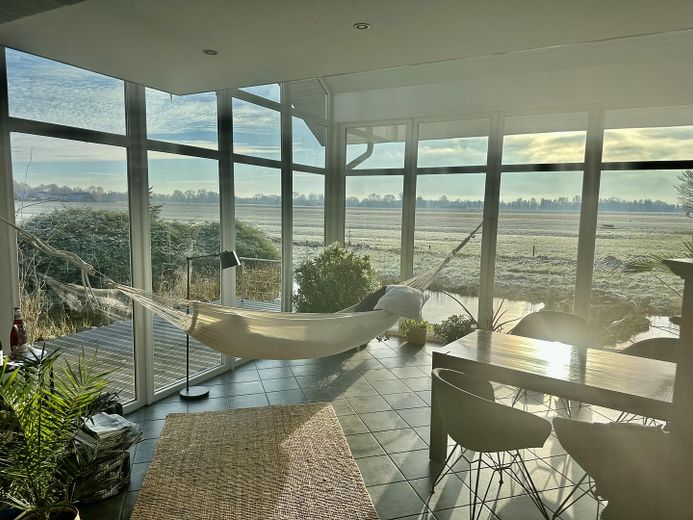
Spacious architect-designed house (317m2) with swimming pond, edge-of-field location and wellness area – Wintergarten mit Hängemattenv.
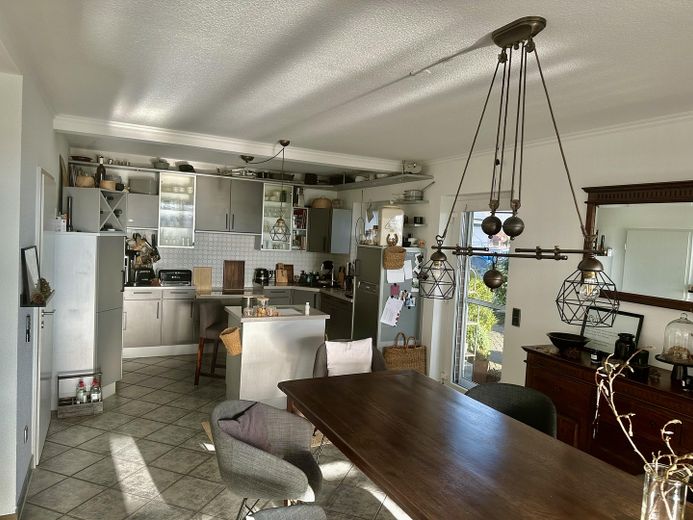
Spacious architect-designed house (317m2) with swimming pond, edge-of-field location and wellness area – Küche mit Insel und Aussentür
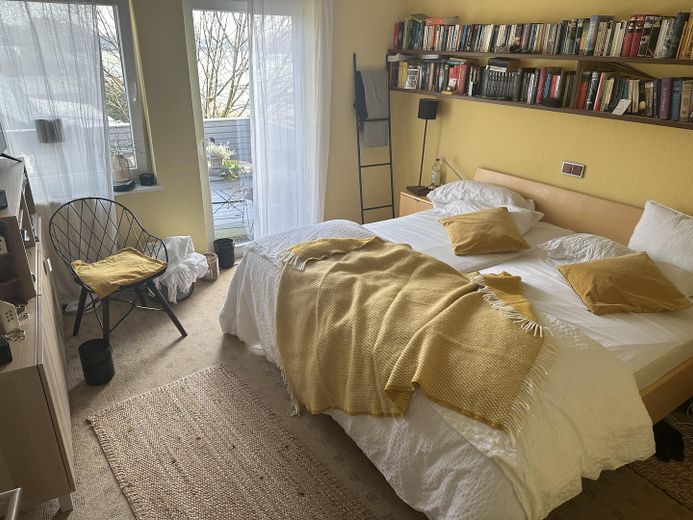
Spacious architect-designed house (317m2) with swimming pond, edge-of-field location and wellness area – Hauptschlafzimmer OG
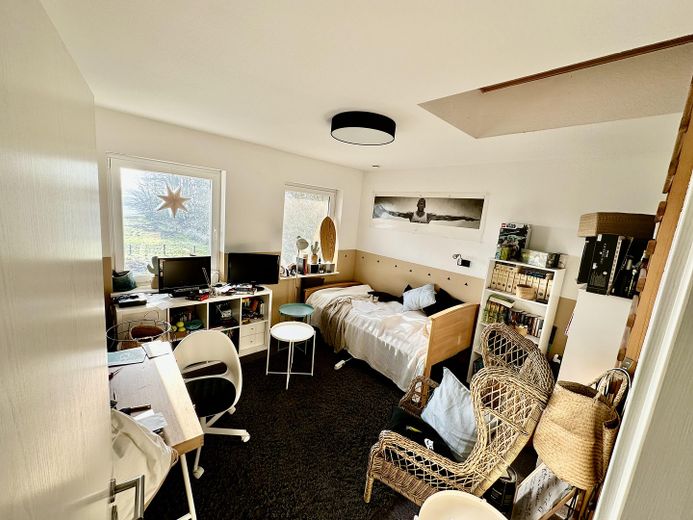
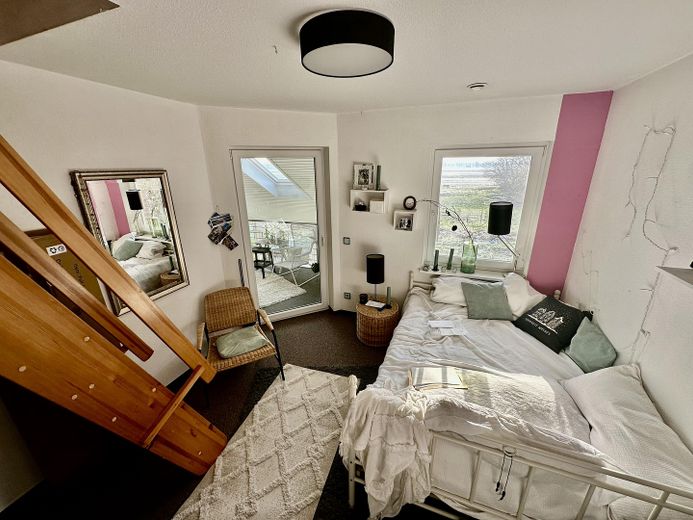
Spacious architect-designed house (317m2) with swimming pond, edge-of-field location and wellness area – Kinderzimmer OG
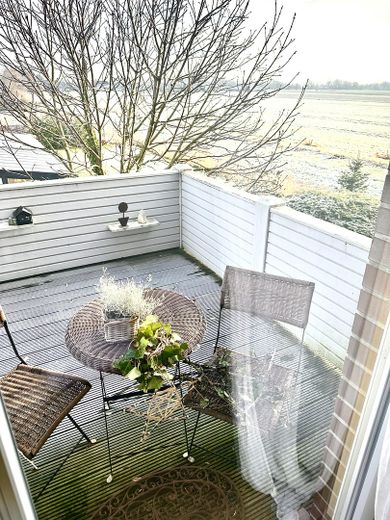
Spacious architect-designed house (317m2) with swimming pond, edge-of-field location and wellness area – Kinderzimmer mit Balkon OG
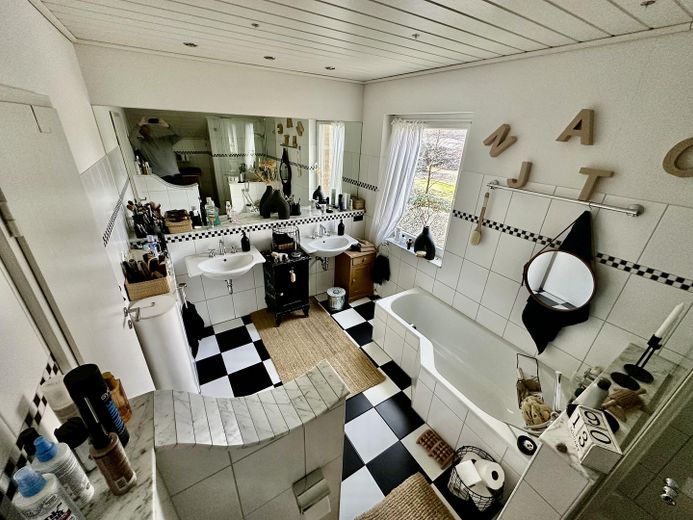
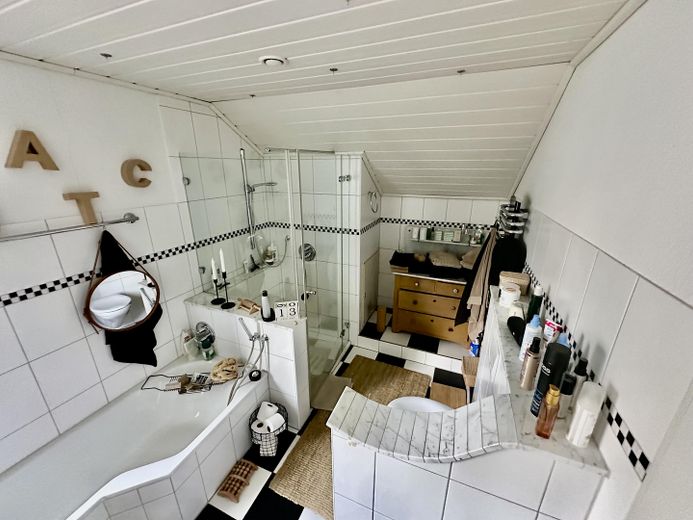
Spacious architect-designed house (317m2) with swimming pond, edge-of-field location and wellness area – Bad mit Wanne und Dusche OG
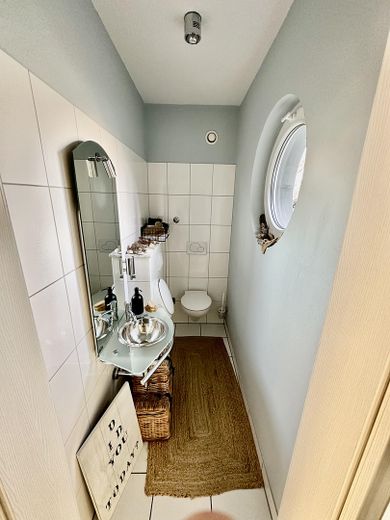
Spacious architect-designed house (317m2) with swimming pond, edge-of-field location and wellness area – Gäste WC Erdgeschoss
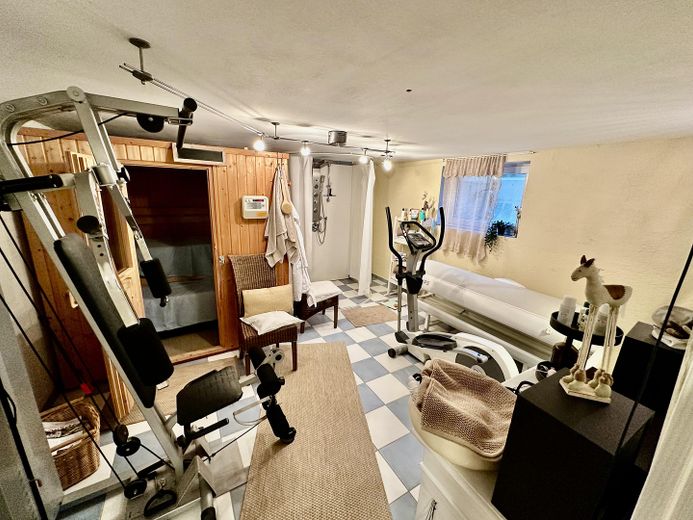
Spacious architect-designed house (317m2) with swimming pond, edge-of-field location and wellness area – Wellnessbereich mit Klimasauna
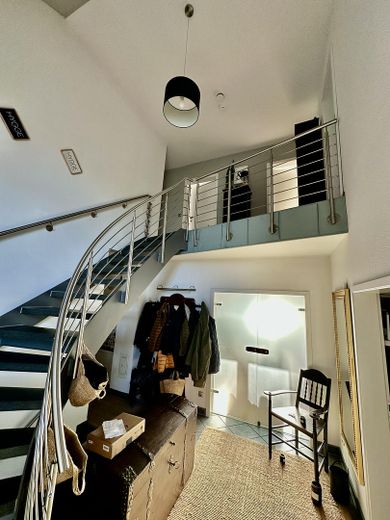
Spacious architect-designed house (317m2) with swimming pond, edge-of-field location and wellness area – Eingangshalle mit Galerie
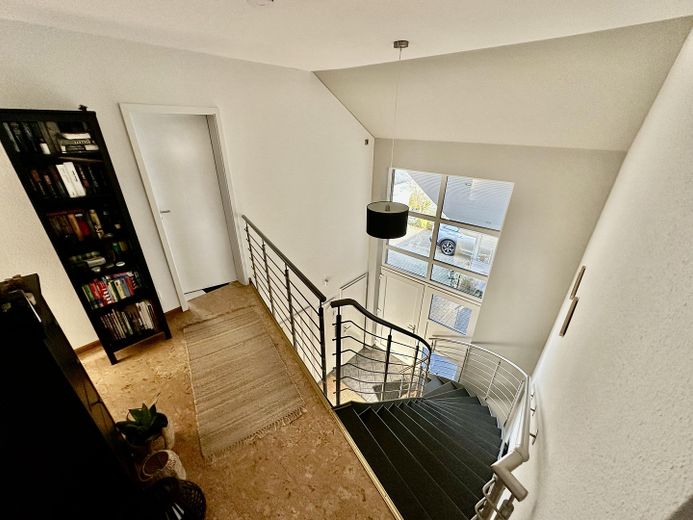
Spacious architect-designed house (317m2) with swimming pond, edge-of-field location and wellness area – Galerie Obergeschoss
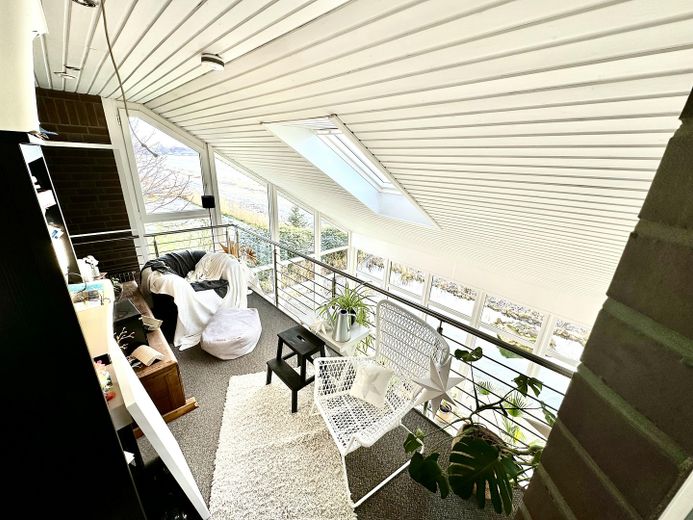
Spacious architect-designed house (317m2) with swimming pond, edge-of-field location and wellness area – Balkon im Wintergarten
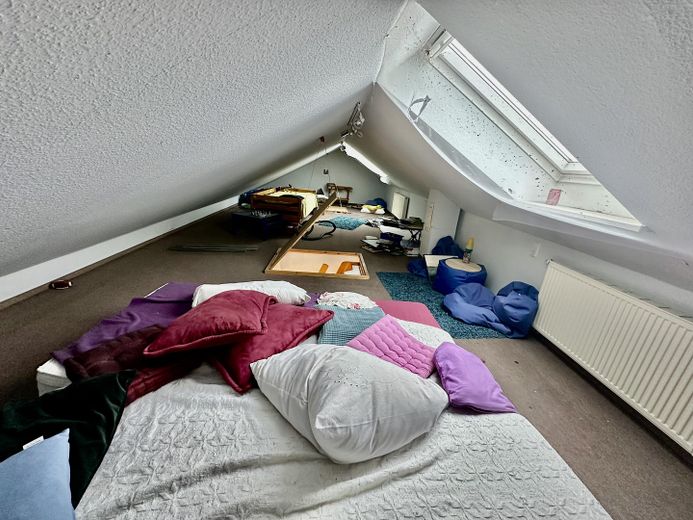
Spacious architect-designed house (317m2) with swimming pond, edge-of-field location and wellness area – Spielzimmer auf dem Spitzboden
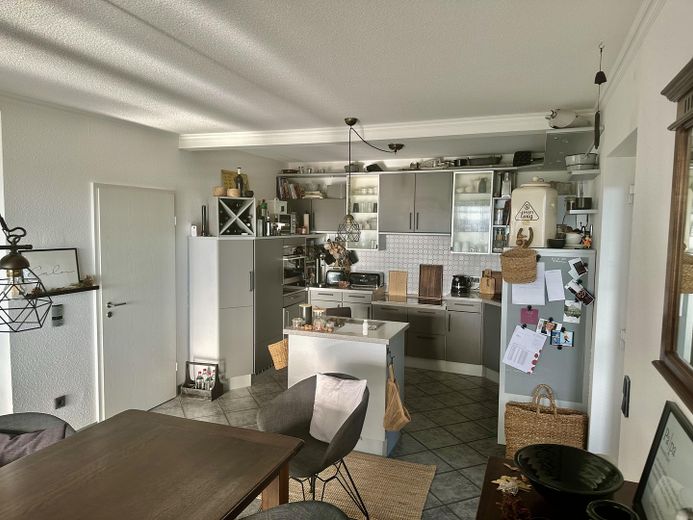
Spacious architect-designed house (317m2) with swimming pond, edge-of-field location and wellness area – Küche und Essbereich
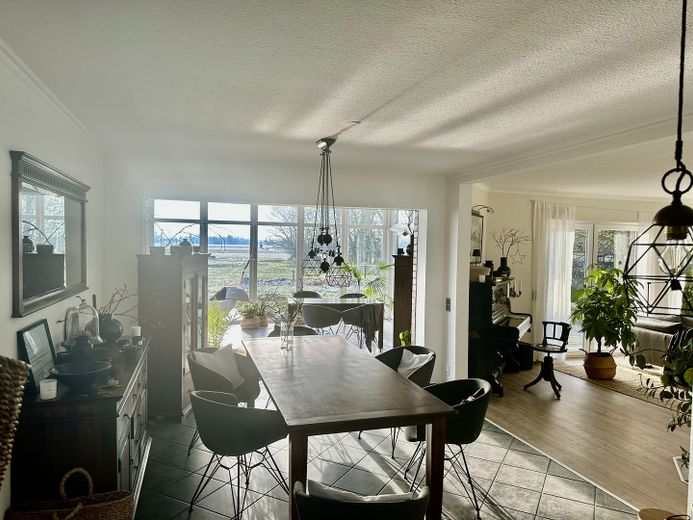
Spacious architect-designed house (317m2) with swimming pond, edge-of-field location and wellness area – Eß- und Wohnbereich m. Klavir
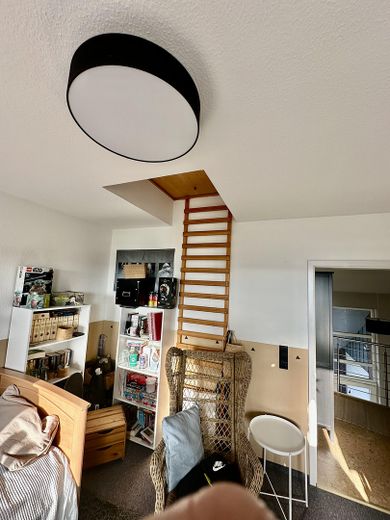
Spacious architect-designed house (317m2) with swimming pond, edge-of-field location and wellness area – Kinderzimmer OG
Spacious architect-designed house (317m2) with swimming pond, edge-of-field location and wellness area – Wohnbereich
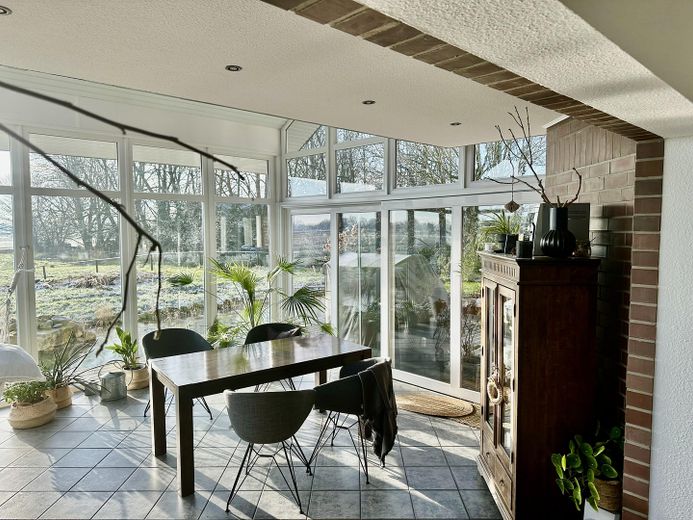
Spacious architect-designed house (317m2) with swimming pond, edge-of-field location and wellness area – Wintergarten
Spacious architect-designed house (317m2) with swimming pond, edge-of-field location and wellness area – Freisitz und Pergola
Spacious architect-designed house (317m2) with swimming pond, edge-of-field location and wellness area – Badedeck
Spacious architect-designed house (317m2) with swimming pond, edge-of-field location and wellness area – Freisitz am Schlafzimmer
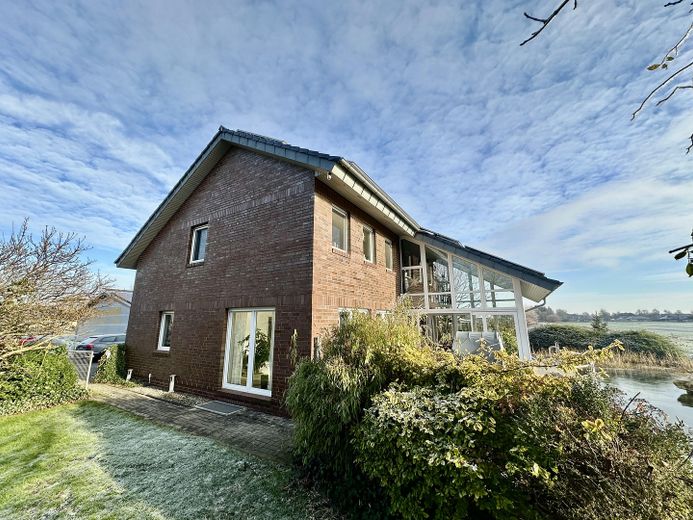
Spacious architect-designed house (317m2) with swimming pond, edge-of-field location and wellness area – Westansicht
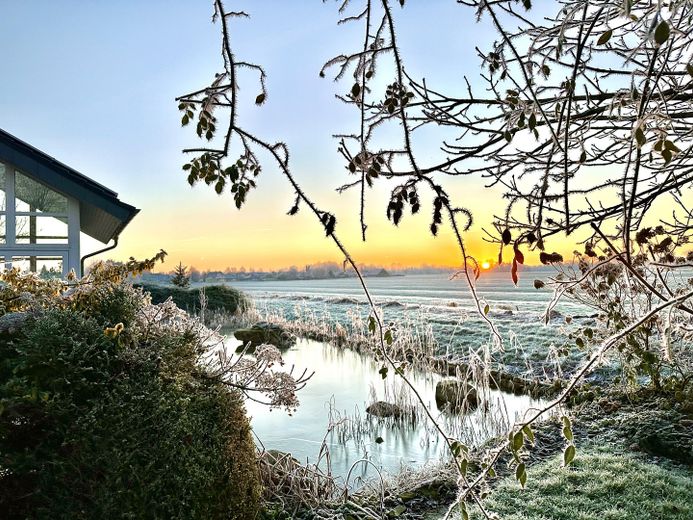
Spacious architect-designed house (317m2) with swimming pond, edge-of-field location and wellness area – Sonnenaufgang
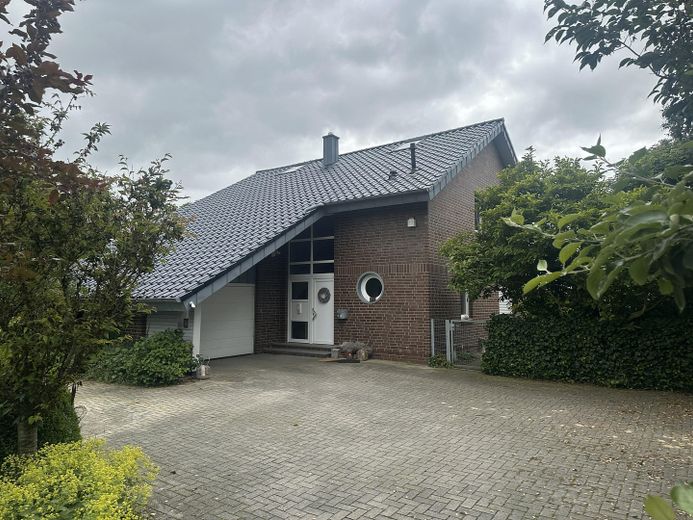
Spacious architect-designed house (317m2) with swimming pond, edge-of-field location and wellness area – Nordansicht m. 2 Stellplätzen
Spacious architect-designed house (317m2) with swimming pond, edge-of-field location and wellness area – Ostblick
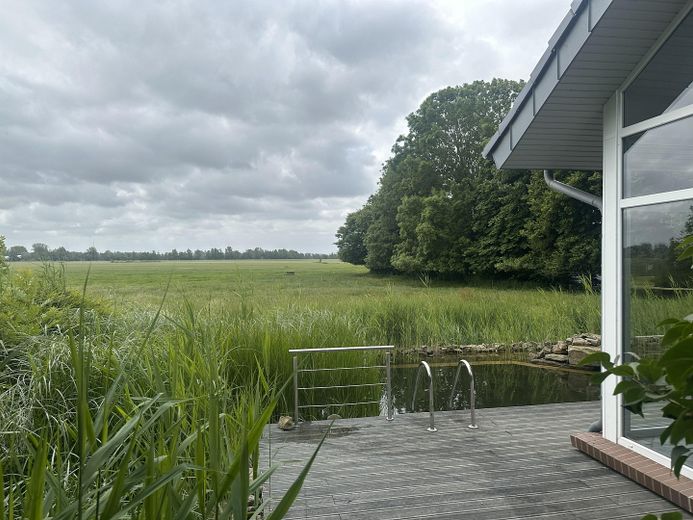
Spacious architect-designed house (317m2) with swimming pond, edge-of-field location and wellness area – Badeeinstieg
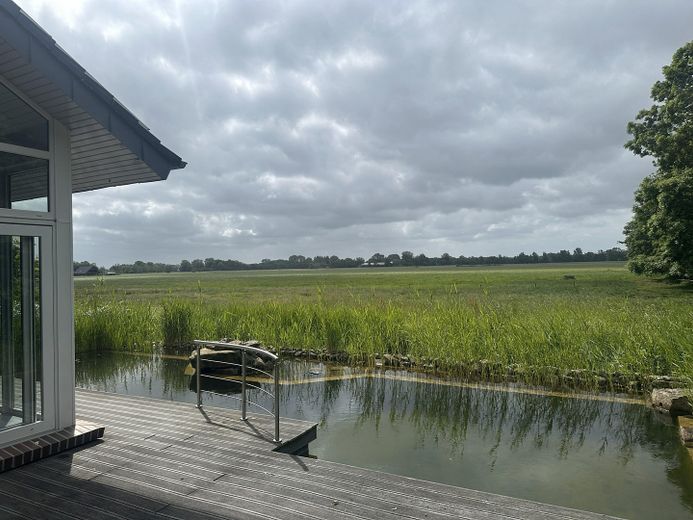
Spacious architect-designed house (317m2) with swimming pond, edge-of-field location and wellness area – Südblick
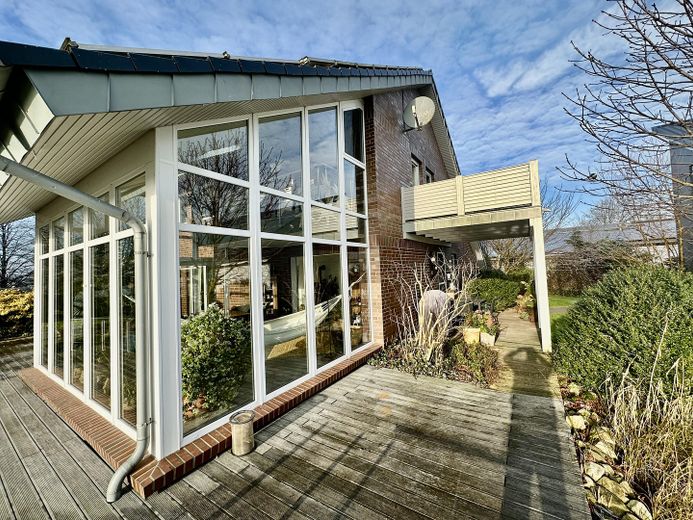
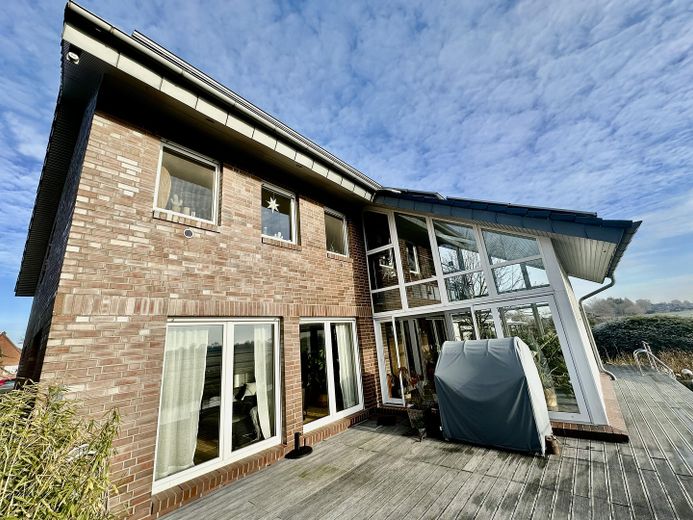
Spacious architect-designed house (317m2) with swimming pond, edge-of-field location and wellness area – Südseite mit Naturschwimmteich
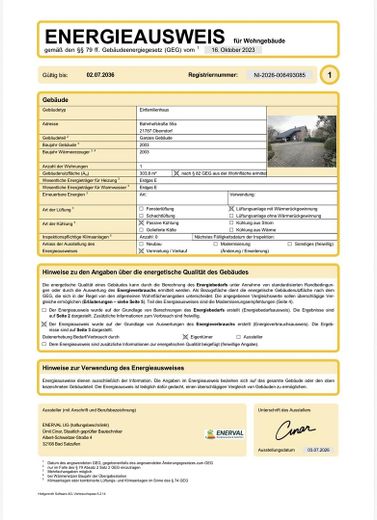
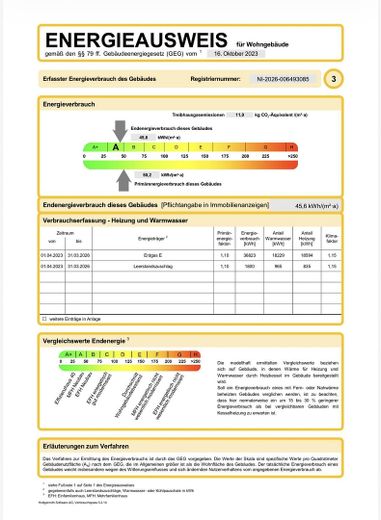
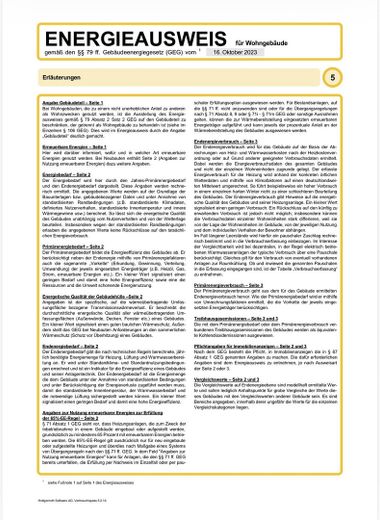
Spacious architect-designed house (317m2) with swimming pond, edge-of-field location and wellness area – Verbrauchsausweis
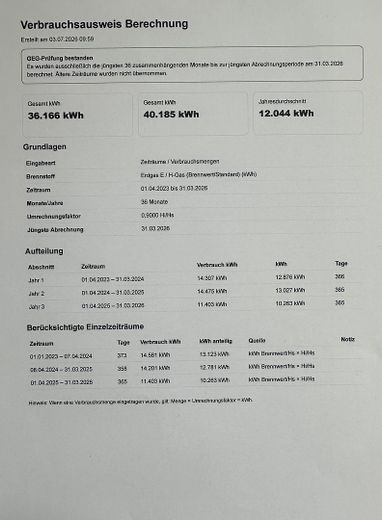
Spacious architect-designed house (317m2) with swimming pond, edge-of-field location and wellness area – Verbrauchsausweis Berechnung
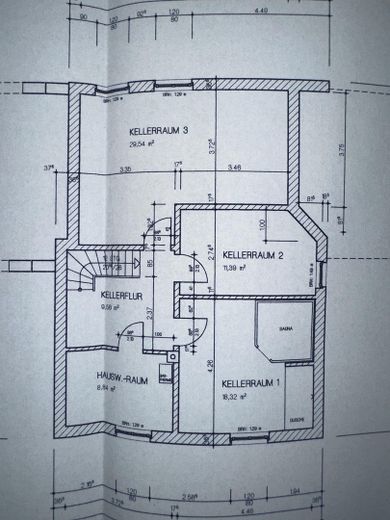
Spacious architect-designed house (317m2) with swimming pond, edge-of-field location and wellness area – Kellergeschoss
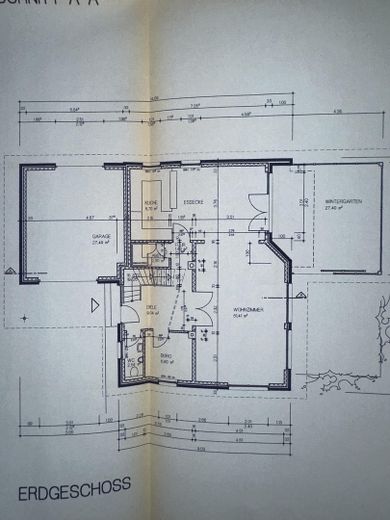
Spacious architect-designed house (317m2) with swimming pond, edge-of-field location and wellness area – Erdgeschoss
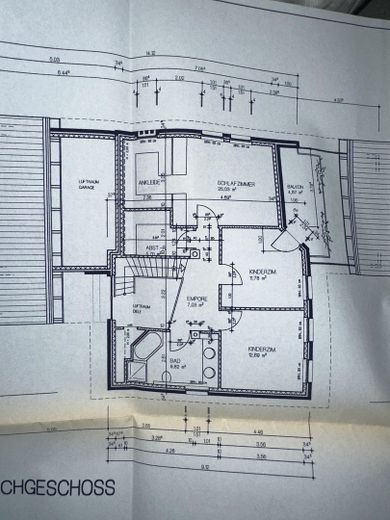
Spacious architect-designed house (317m2) with swimming pond, edge-of-field location and wellness area – Obergeschoss
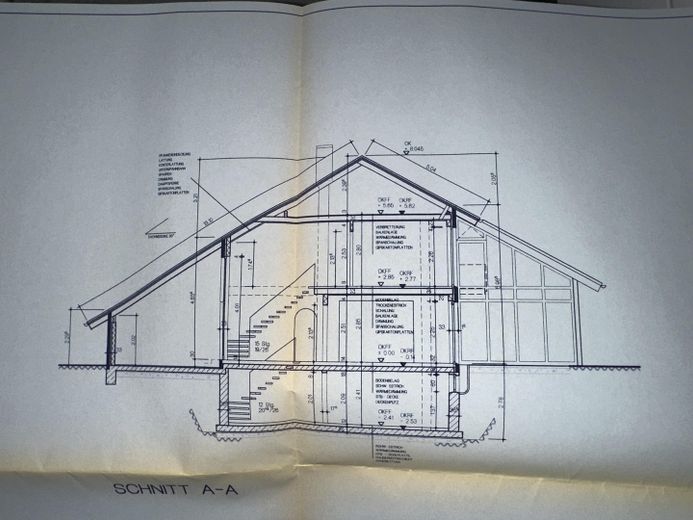
Spacious architect-designed house (317m2) with swimming pond, edge-of-field location and wellness area – Schnitt

Spacious architect-designed house (317m2) with swimming pond, edge-of-field location and wellness area

Published on 07/04/2026 · Last checked on 11/08/2026

Commission-freeohne-makler.net
Bahnhofstraße 55a
21787 Oberndorf – Oberndorf
Niedersachsen
548.500 €
Selling Price
317 m²
Living Area
11
Rooms
TraumImmo-ID: SNHNA8M
Partner-ID: 444006
Partner-Property by: ohne-makler.net
Contact:
Privat von Nils Uhtenwoldt

Information

TypeSingle Family House
Living Area ca.317 m²
Free Fromsofort
Rooms11
CellarGuest-ToiletKitchenBalconyGarden

Property Area1136 m²
Construction Year2003
ConditionLike new
Heating TypeUnderfloor heating
Firing TypeGas
Storeys2
Usable Floor Space80 m²
Bathrooms2

Selling Price & Extra Costs

Selling Price548.500 €
Price per m²1,730.28 €/m²
Courtageno courtage for buyers

About this dream house

Property Description

Spacious architect-designed house (317 m²) with private swimming pond, sauna and plenty of space for the family!

Highlights:
- 317 m² living space + 80 m² usable space

- 8 flexibly usable rooms (sleeping, office, guests)

- Spacious living/dining area with fireplace and
winter garden

- 1,136 m² plot

- Edge-of-field location, absolutely private

- Natural swimming pond, large terrace with pergola

- Wellness area with sauna

- Photovoltaic system (9 kWp) and smart home system

- Underfloor heating, central ventilation, alarm and
video surveillance

Description:
This exceptional architect-designed house in Oberndorf offers a perfect combination of comfort, spaciousness and closeness to nature.

The open living and dining area with fireplace and light-flooded winter garden forms the heart of the house. The kitchen with cooking island is ideal for spending time with family and friends. Eight versatile rooms offer space for sleeping, working or guests.

The outdoor area is a real highlight: natural swimming pond, large terrace with pergola and the 1,136 m² plot create a private oasis of well-being.

Technically, everything is at the highest level: photovoltaics, smart home, underfloor heating, central ventilation, alarm system, video surveillance.

The house is well maintained, modern and ready to move into immediately


Location

What's nearby?

Location data is currently unavailable for this area.

Plan a route

The destination is sent to Google Maps only after submission and is not stored or logged by TraumImmo.

Location description

Quiet and close to nature in Oberndorf (Cuxhaven district), directly on the edge of a field.
- Close to the Oste river, Elbe & North Sea
- Rail connection to Hamburg & Cuxhaven (2 km)
- Schools, shopping facilities, doctor, kindergarten in the village
- Ideal combination of peace, nature & infrastructure

ohne-makler.net
Contact:
Privat von Nils Uhtenwoldt

Contact now