Published on 27/02/2026 · Last checked on 11/08/2026


| Type | Single Family House |
|---|---|
| Living Area ca. | 159 m² |
| Rooms | 6 |
|---|
| Property Area | 1271 m² |
|---|---|
| Bathrooms | 2 |
| Selling Price | 269.000 € |
|---|---|
| Price per m² | 1,691.82 €/m² |
| Courtage | 3,57% |
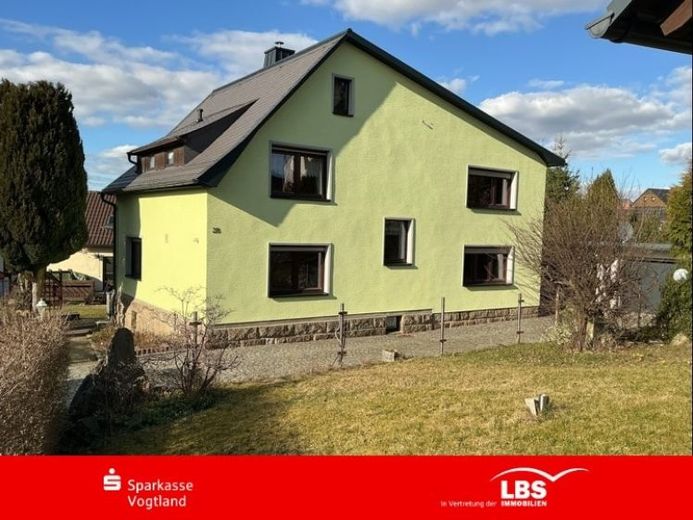
The charming residential house in Eich, Saxony, dating from 1938, was extensively converted and modernized between 1988 and 2015 and impresses with plenty of space for the whole family. The fully basemented building offers bright rooms across a generous living area of 159 m², which can ideally be used as a multi-generational home or for a large family.
The partially converted attic offers additional design possibilities and is ideal for individual use. The ground floor includes a modern kitchen, which can be taken over, a bedroom, children's room, bathroom with bathtub, and WC with underfloor heating. This apartment is not self-contained, as the staircase to the upper floor leads from the hallway; there is a self-contained residential unit there (kitchen, living room, bedroom, and bathroom). There is another children's room in the attic.
The surrounding, spacious garden area of 1,271 m² allows for many possible uses, whether for leisure or creating a private retreat. The solid-fuel boiler is located in an outbuilding and is currently not in use.
Two garages and a carport provide additional space for the new owner.
Location data is currently unavailable for this area.
The destination is sent to Google Maps only after submission and is not stored or logged by TraumImmo.