Published on 06/06/2026 · Last checked on 11/08/2026


| Type | Single Family House |
|---|---|
| Living Area ca. | 155 m² |
| Rooms | 7 |
|---|
| Property Area | 1198 m² |
|---|---|
| Bedrooms | 5 |
| Bathrooms | 2 |
| Selling Price | 439.000 € |
|---|---|
| Price per m² | 2,832.26 €/m² |
| Courtage | 3,57% |
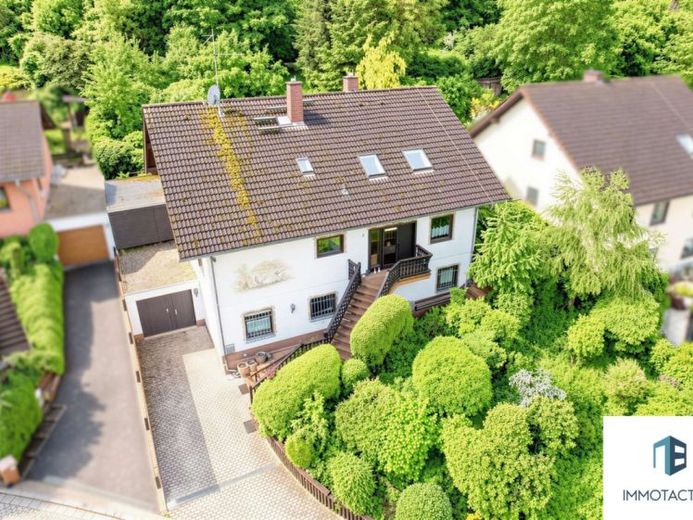
This detached house built in 1984 in prefabricated construction offers around 155 m² of living space, around 225 m² of usable space and a plot of 1,198 m². Equipped with six rooms, a large garden, a terrace, balcony areas, plenty of storage space and areas with additional living space.
On the 1st floor as the main living area are the kitchen, living and dining room, a modern bathroom with a walk-in shower, an office and the guest WC. Particularly noteworthy is the direct access from the living-dining area to the large terrace behind the house, which, like the adjoining garden, is largely screened from view. Here you will also find a practical wood shelter for garden supplies and equipment.
A special eye-catcher in the living room is the charming tiled stove, which gives the room a distinctive accent. Also worth mentioning is the size of the kitchen, which already has a fitted kitchen but also offers plenty of space for an individual new layout.
On the top floor there are two children's rooms. Another room can ideally be used as a second living room but also as a sleeping area and was fitted with a new roof window in 2024. A separate daylight bathroom with shower rounds off the existing living area on this floor. In addition, you would have the possibility here to expand the adjacent reserve for conversion of over 40 m² into additional living space. For example, for a separate area for the children, as a spacious home office, as a studio or simply as a retreat. There is also an additional attic space available for storage.
In the basement, another advantage opens up: a separate entrance leads not only to the basement rooms, laundry room and heating room but also to a small guest room with integrated kitchenette and shower room. With little effort, a connection to the hobby room behind it could represent an expansion of this possible granny flat area. This would again be interesting for adult children, relatives or guests. Currently, a stair lift is installed in the hallway, which creates a comfortable connection to the 1st floor and could support age-appropriate use in the future.
The property is heated by an oil-fired central heating system, which was technically upgraded in 2024 with a new control system. The floor coverings consist of solid wood parquet and tiles and give the rooms a pleasant, well-kept character.
The large garage provides space for two vehicles as well as direct access into the house. In front of the garage, there are two additional parking spaces.
This house is ideal for a large family, as a multi-generation household, but also for self-employed people and home office users or couples needing space.
The property will, if possible, be handed over including the existing inventory. Details regarding this can be individually arranged during the viewings or the purchase process.
Location data is currently unavailable for this area.
The destination is sent to Google Maps only after submission and is not stored or logged by TraumImmo.