| Type | Semi-detached house |
|---|---|
| Living area approx. | 131 m² |
| Year built | 1978 |
| Bedrooms | 4 |
| Available from | sofort |
|---|---|
| Rooms | 5 |
| Bathrooms | 3 |
| Heating | Central heating |
| Fuel type | Oil |
| Plot area | 416 m² |
|---|---|
| Parking spaces | 4 |
| Condition | Modernised |
| Floors in the building | 4 |
| Purchase price | 760.000 € |
|---|---|
| Price per m² | 5,801.53 €/m² |
| Commission | no commission for buyers |
Calculate using this listing's purchase price. Every assumption is editable and all figures are non-binding estimates.
The initial payment is estimated as loan amount × (interest + repayment) ÷ 12. Individual lending terms, special repayments and further fees are not included. Tax, notary and agent costs may differ in your case. This is not a financing offer or financial advice.
Your inputs are calculated only in this browser and are not saved or sent to TraumImmo.
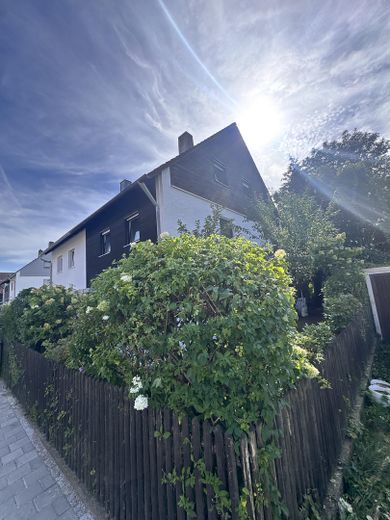
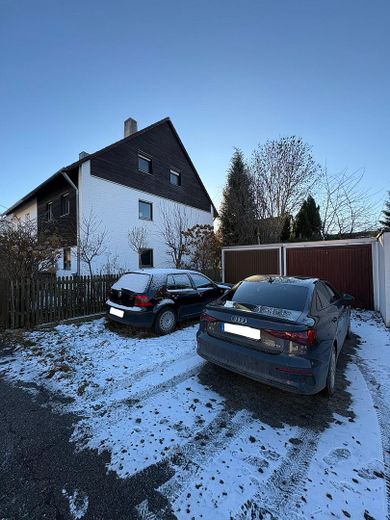
More financing calculators and assumptionsFor sale is a well-maintained semi-detached house in Markt Indersdorf with approx. 136 m² of living space, 5 rooms and a plot of approx. 416 m². Built in 1978, the house was continuously modernized between 2016 and 2019. 
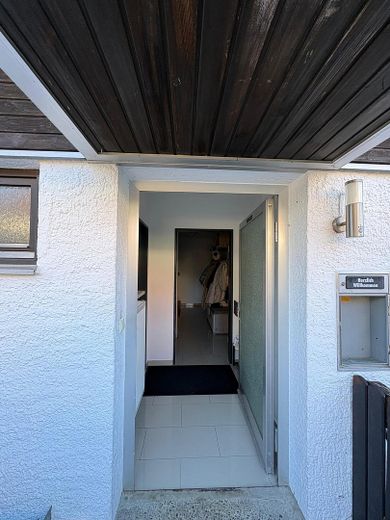
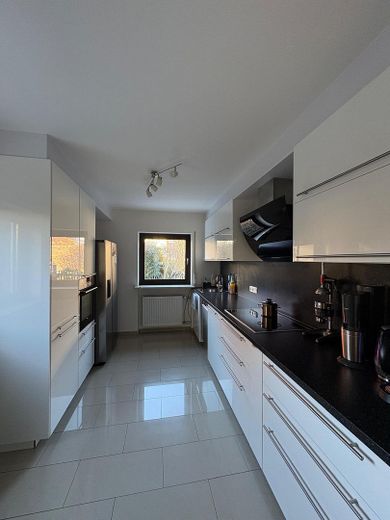
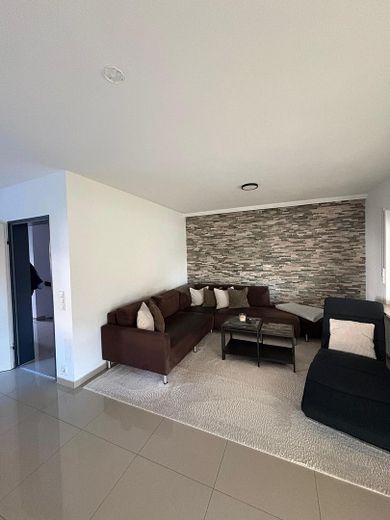
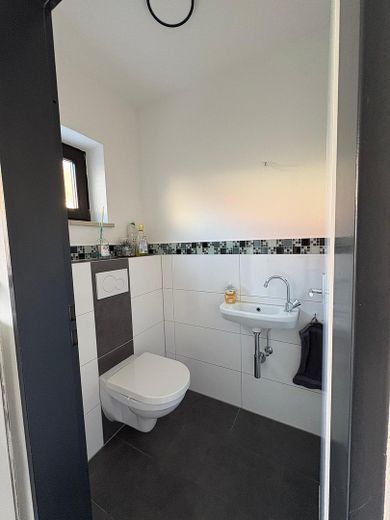
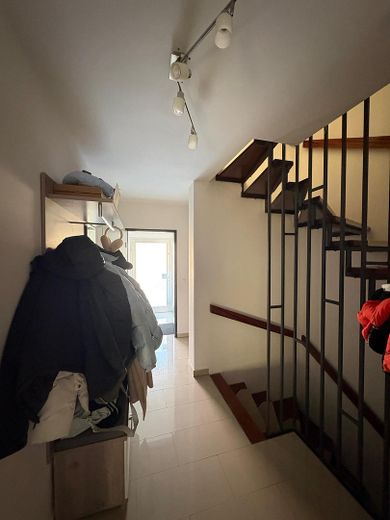
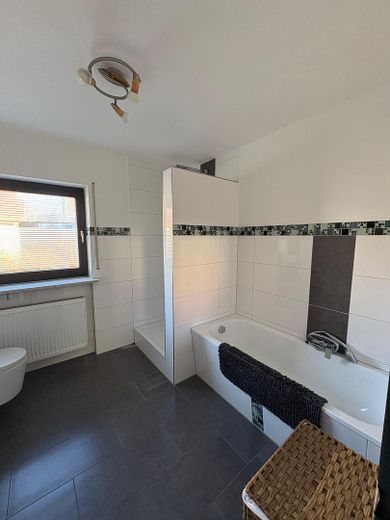
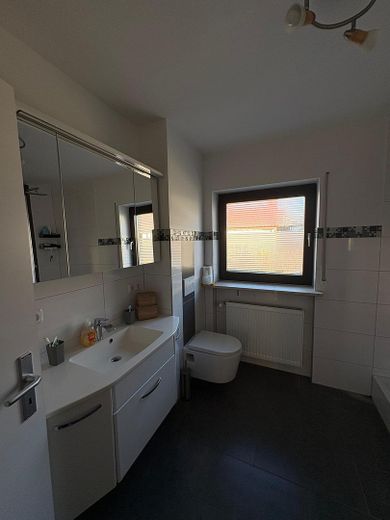
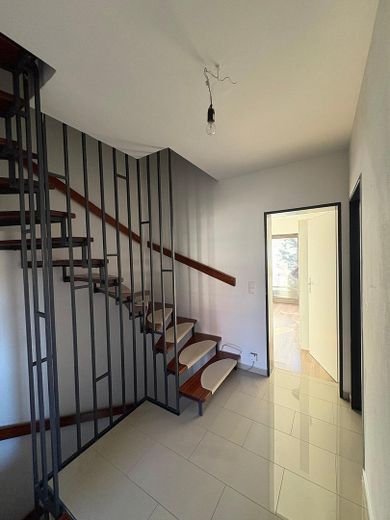
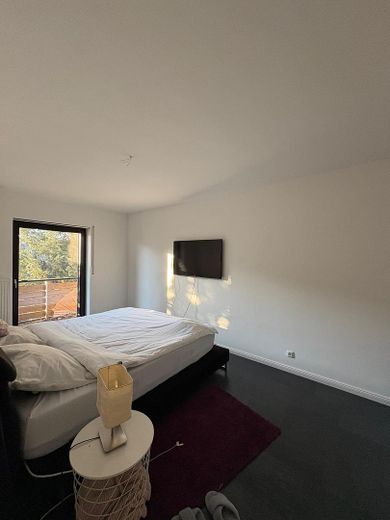
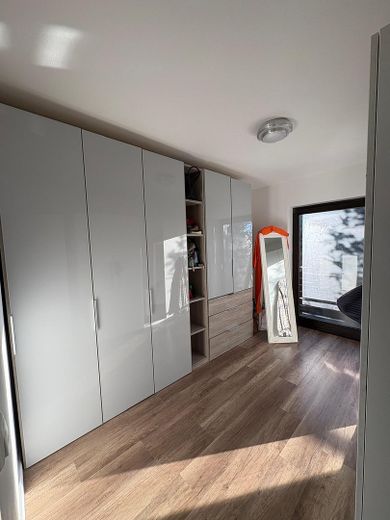
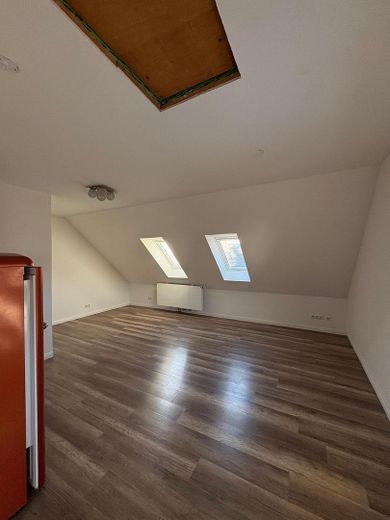
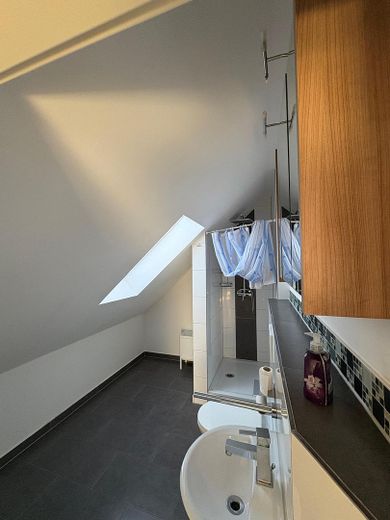
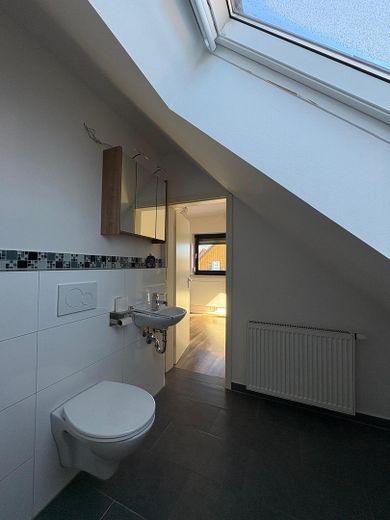
The ground floor offers a bright living/dining area, a modern fitted kitchen and a guest WC. The upper floor comprises three bedrooms, a spacious bathroom with natural light and a balcony. The converted attic with its own shower room and kitchen connection is ideal as a home office, guest area or youth room.  
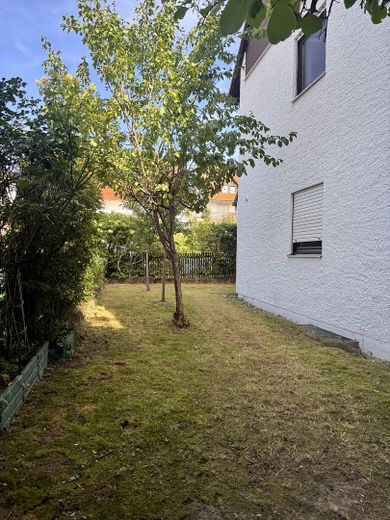
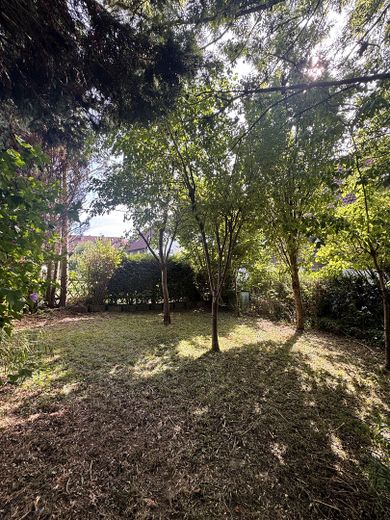
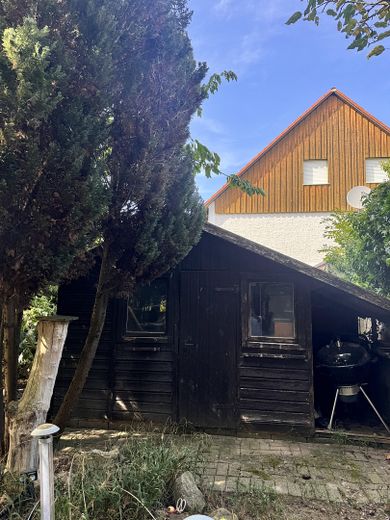
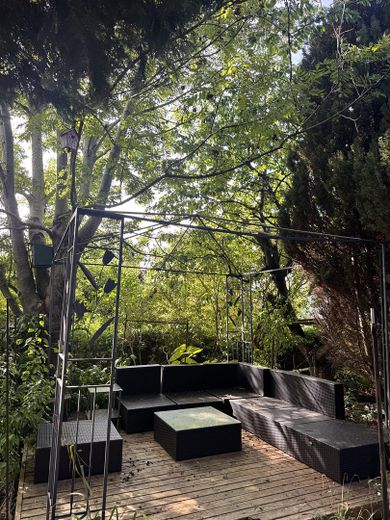
The house has a full basement. The property includes a garden with pavilion and garden shed, as well as two single garages with electric door drives and additional parking options.
The semi-detached house was continuously modernized between 2016 and 2019. Among other things, floor coverings, bathrooms, the kitchen and further features were renewed. 
Features include a modern fitted kitchen with electrical appliances, a spacious bathroom with natural light, a guest WC and a balcony. The converted attic has its own shower room and a kitchen connection and is ideal as a home office, guest area or youth room. 
The house has a full basement and offers approx. 50 m² of additional usable space. The oil-fired central heating system was renewed in 2013. 
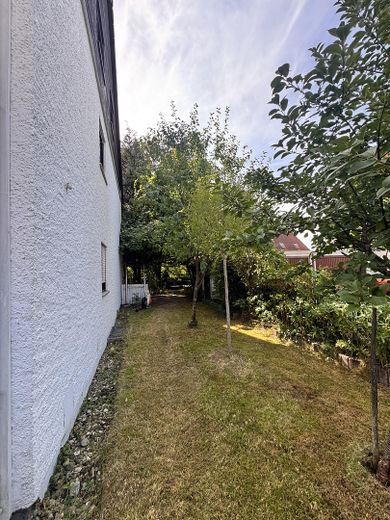
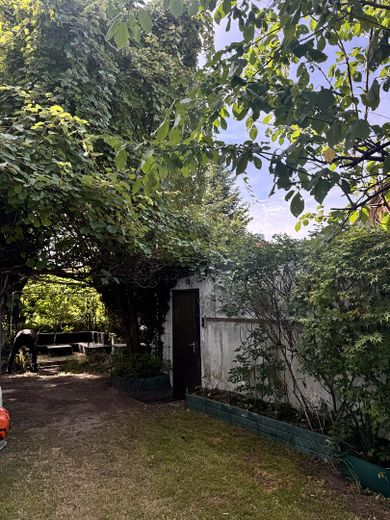
The outdoor area includes a spacious garden with pavilion, garden shed and fruit trees. Two single garages with electric door drives and additional parking options complete the features. 
The purchase price for the house is €760,000. An additional €15,000 is payable for each of the two single garages. This results in a total purchase price of €790,000 for the house including both garages.
Your destination goes to Google Maps only when you submit the form. TraumImmo neither stores nor logs it.
Markt Indersdorf – Living in the popular Dachau region
Markt Indersdorf combines living close to nature with excellent infrastructure.
The immediate surroundings include:
* Kindergartens
* Schools
* Shopping facilities
* Doctors and pharmacies
* Restaurants and cafés
* Sports and leisure facilities
Thanks to the S-Bahn connection and good transport links, Munich is easily accessible.
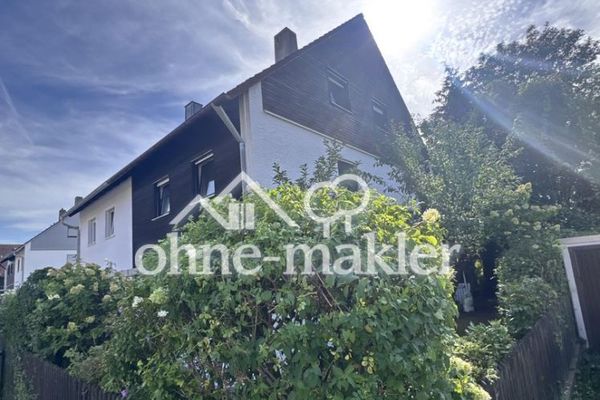 760.000 € MODERN SEMI-DETACHED HOUSE WITH CONVERTED ATTIC STUDIO, FULL BASEMENT AND 2 GARAGES85229 Markt Indersdorf
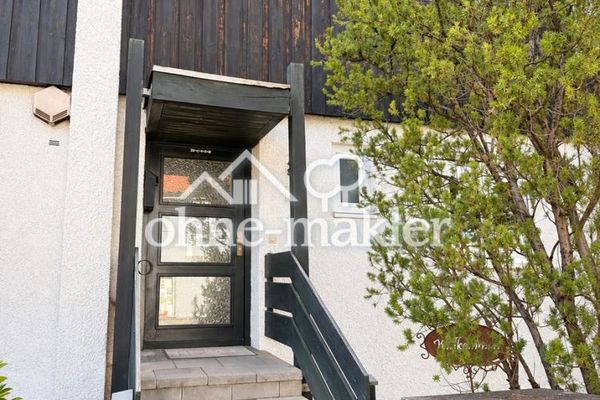 648.000 € Mid-terrace house for sale commission-free85229 Markt Indersdorf– Karpfhofen
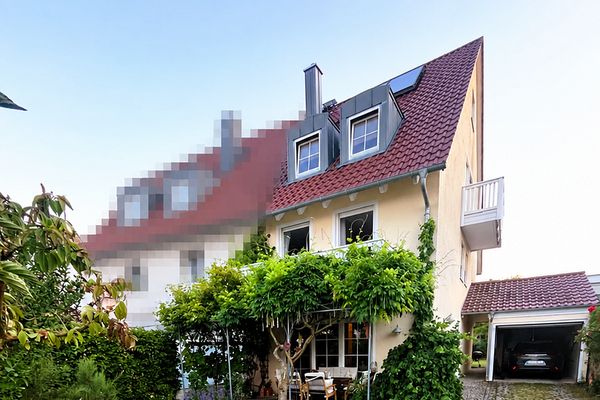 940.000 € Well-maintained semi-detached house in a prime location - commission-free85229 Markt Indersdorf– Karpfhofen


