Calculate using this listing's purchase price. Every assumption is editable and all figures are non-binding estimates.
The initial payment is estimated as loan amount × (interest + repayment) ÷ 12. Individual lending terms, special repayments and further fees are not included. Tax, notary and agent costs may differ in your case. This is not a financing offer or financial advice.
Your inputs are calculated only in this browser and are not saved or sent to TraumImmo.
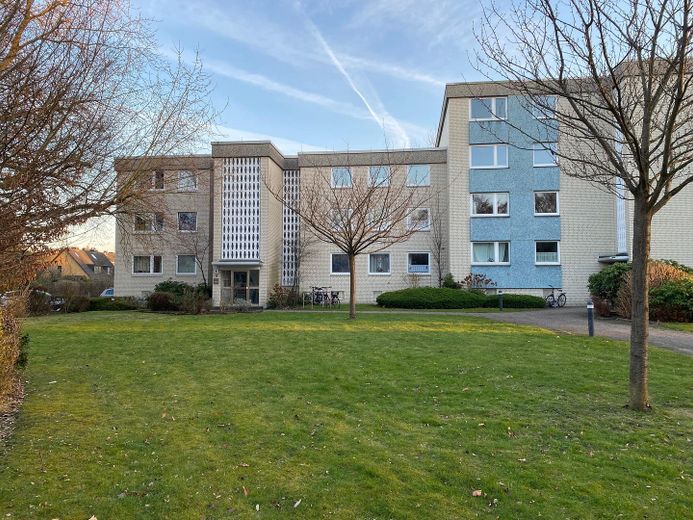
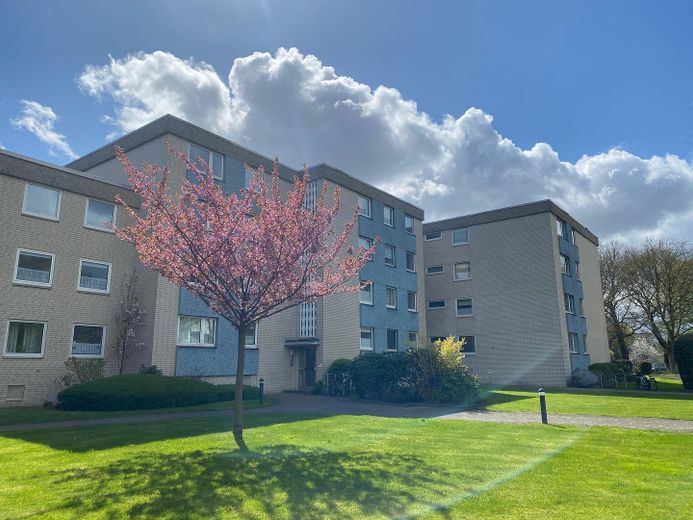
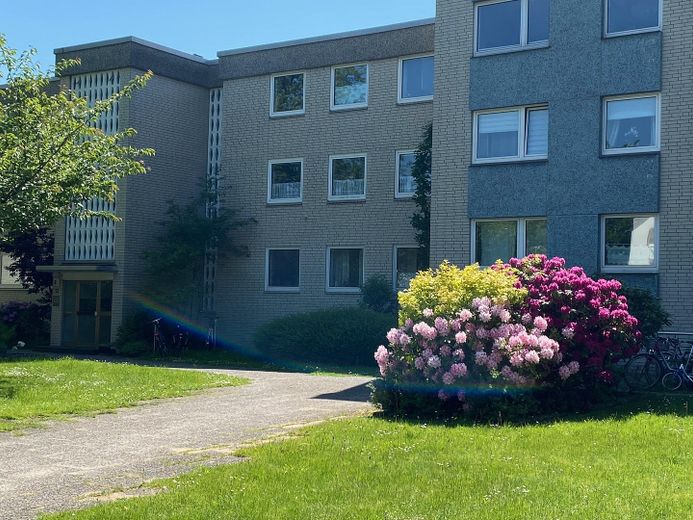
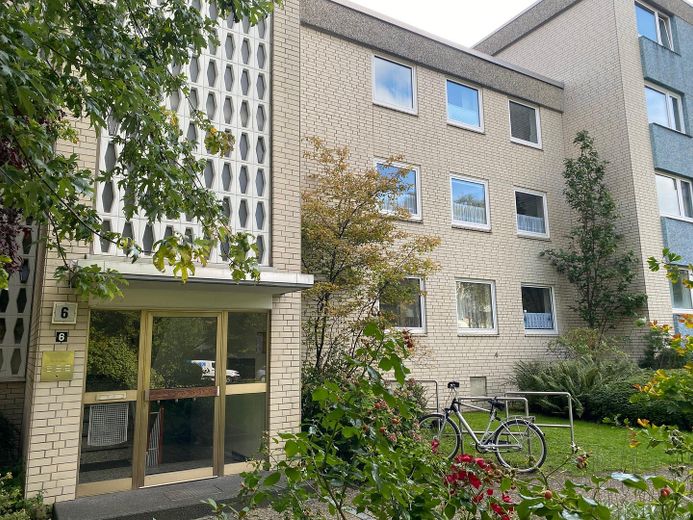
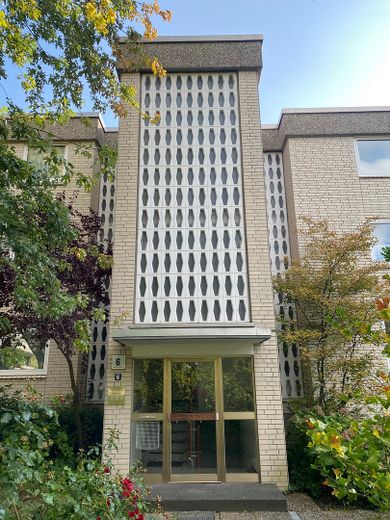
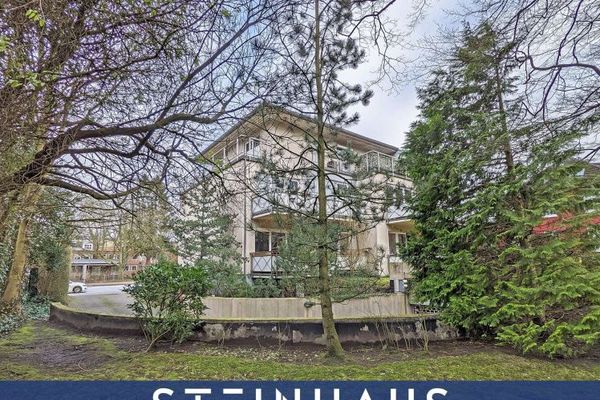
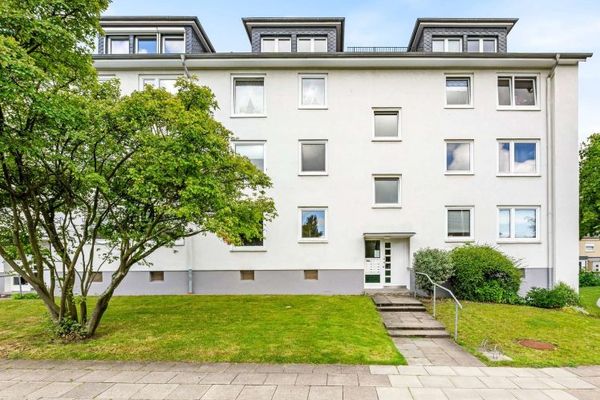
The solidly built residential complex consists of 6 staggered, light-brick houses with 2- and 3-storey construction on a corner plot on traffic-calmed streets in green Hamburg-Stellingen. There is no backlog of renovations in the complex and it has good maintenance reserves.
The following maintenance and upgrades have been carried out: Flat roof replaced + insulated, heating system replaced with 2 burners and 3 high-performance pumps, façade and joint repairs completed, canopies newly clad, balconies refurbished, some entrance doors replaced, stainless steel intercom system installed, all stairwells repainted, all fittings and valves (heating/water) in the basement corridors replaced, watertightness of all main drains tested, ensured and confirmed with a watertightness certificate, backflow preventers installed at basement entrances to guard against heavy rain, pumps in the drainage shafts replaced, among other things. Good reserve fund: €230,000.- (apartment/owner share --> €5,630.-).
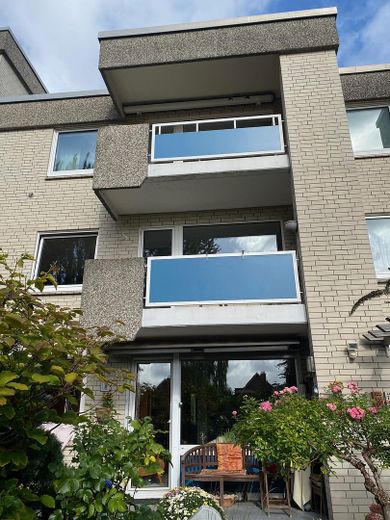
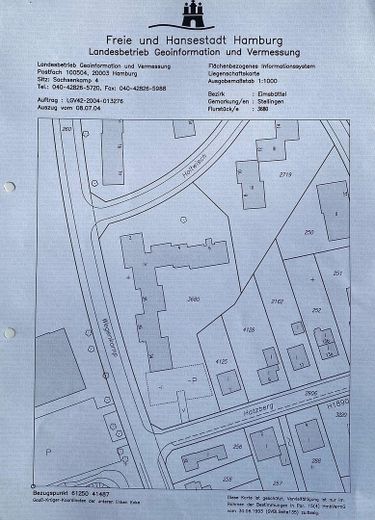
The apartment (2nd floor / top floor) is in a very well-maintained residential complex with excellent structural quality on a remarkably large plot (6,646 m2). The south-facing balcony has an unobstructed view over greenery. The garden area—enclosed in the inner courtyard—is maintained year-round by a specialist company. A qualified property management company manages the residential complex and owners' association.
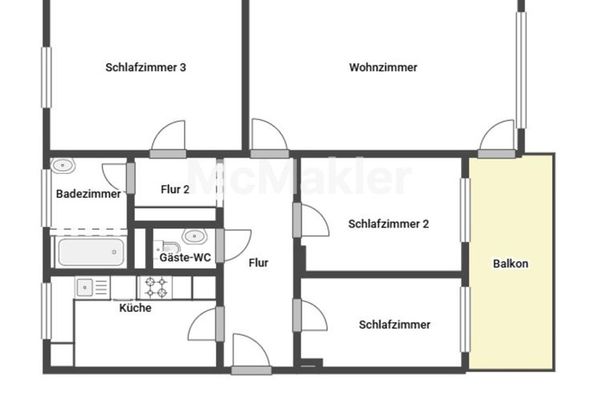
The apartment has a large south-facing balcony with a wide cassette awning. The apartment includes a large, dry basement room with 24 m2 of usable space, secured by a steel door.
The residential complex is predominantly owner-occupied. The owners' association is harmonious.
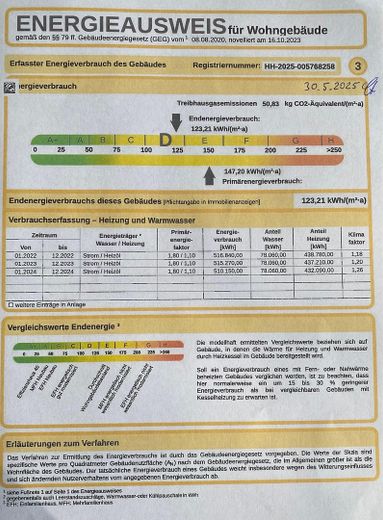
The residential complex was built by Hamburg Rahlstedter Baugenossenschaft as condominiums to a very high standard (1972): for example, the masonry walls have a remarkable thickness of 42 cm. This means very little heat loss through the building envelope and—very importantly—no overheating of the living areas in summer. Heating costs in the residential complex are moderate. No energy-related renovation is required ( -> energy rating = D ). The heating water pipes are well insulated and hydraulically balanced.
There is no backlog of repairs. Necessary measures have always been carried out promptly. No special assessments for owners to cover costly measures are anticipated.
The reserves amount to approx. EUR 230,000.- (of which the apartment's share is 5,649.- EUR) and provide a good reserve for future projects and maintenance.
This well-maintained apartment is being sold with no buyer's commission.
Fittings and features, as described
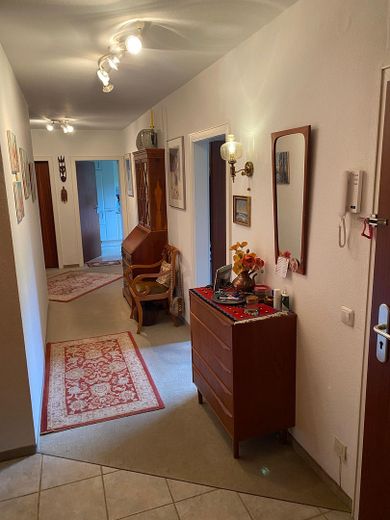
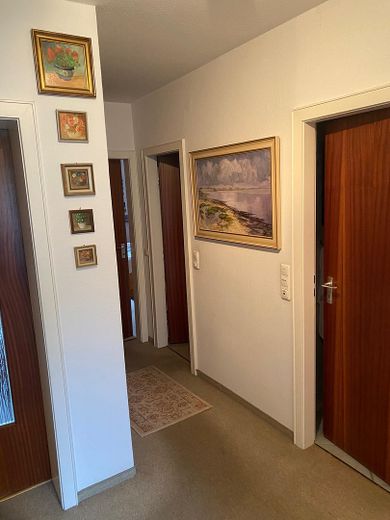
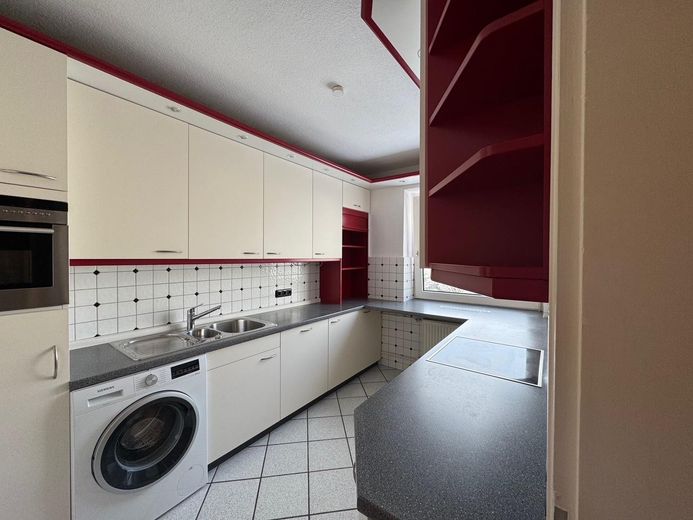
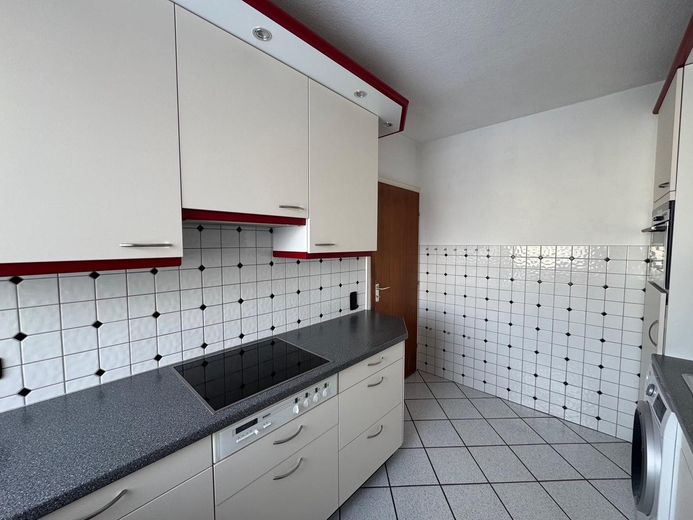
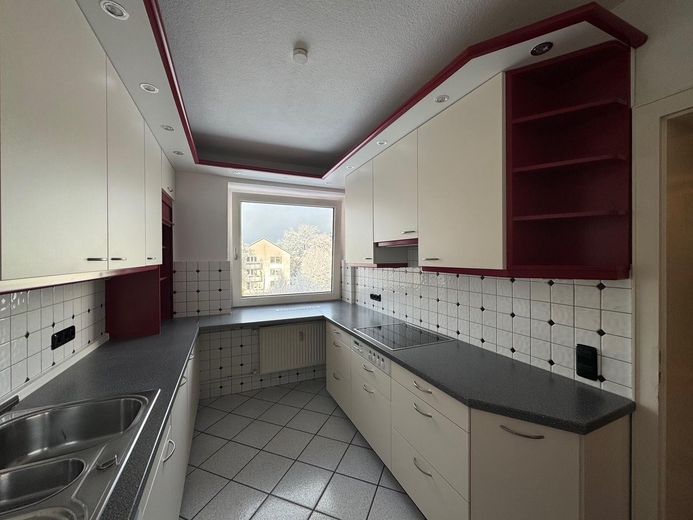
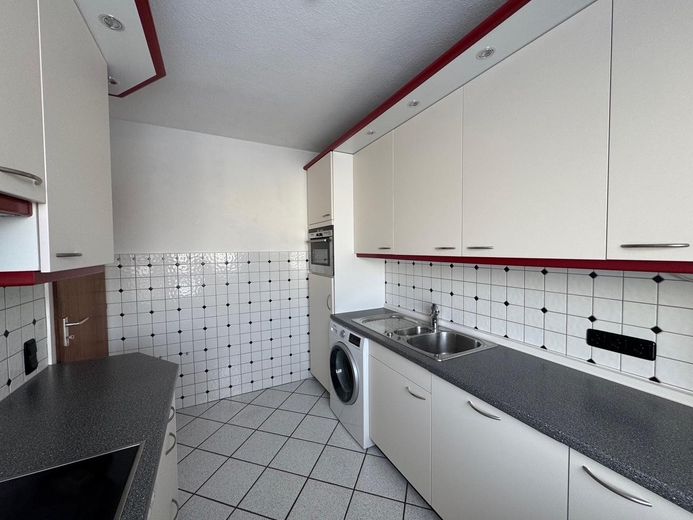
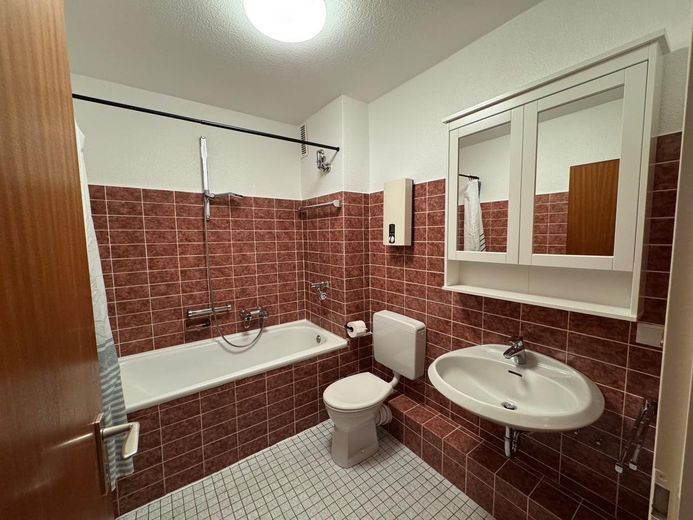
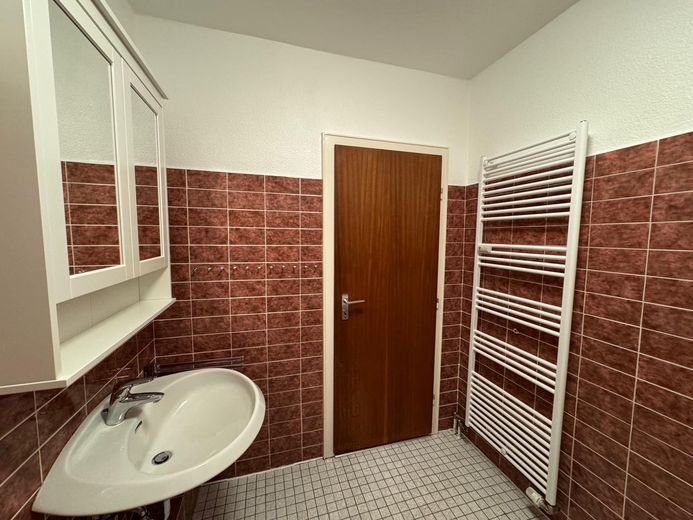
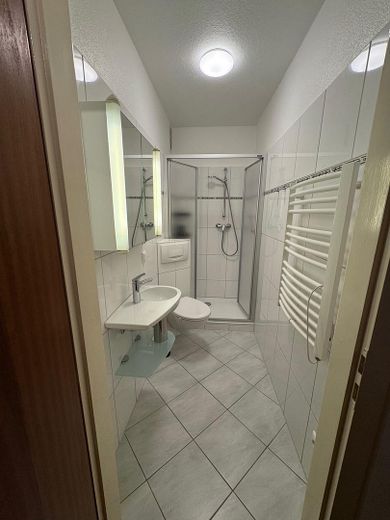
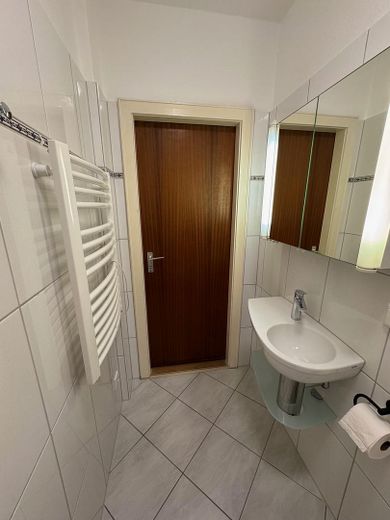
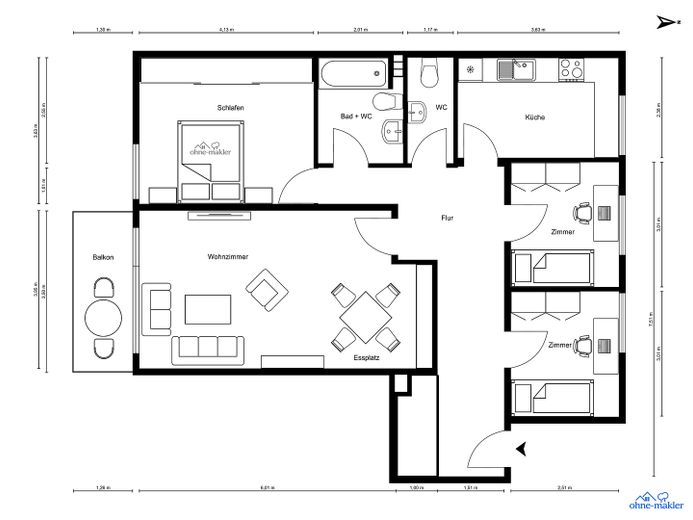
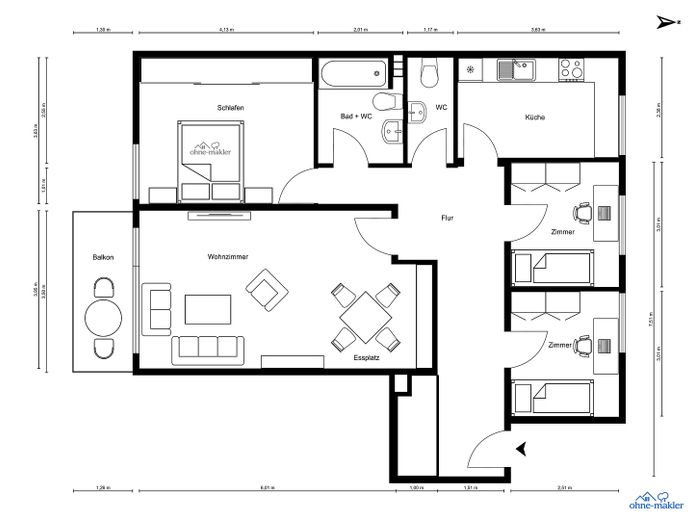
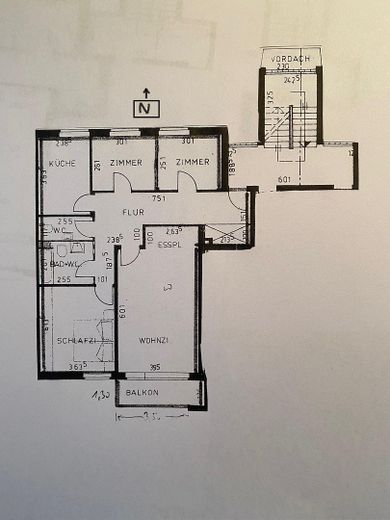
The apartment comprises 93 m2 and includes 2 2/2 rooms and 1 balcony with a wide awning. The two smaller rooms can be used as children's rooms and/or studies (e.g. for working from home). As the partition wall is a lightweight wall, the rooms can be combined. The fitted kitchen is equipped with Bosch and Siemens appliances: Cooktop with 4 ceramic hobs and extractor hood, dishwasher, refrigerator, freezer, built-in microwave with oven, grill and convection function, hot water storage tank, additional lights, telephone/TV sockets; New instantaneous water heater for the bathtub and shower room in the guest WC, ladder-style radiator.
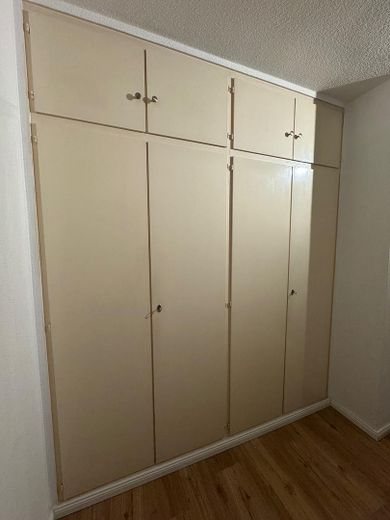
Two built-in cupboards in the hallway for storage and coats; built-in wall unit in the living room; new radiators; electrically operated (insulated) fans with outside air in the living room and bedroom; triple-glazed windows, tiled floors in the kitchen and bathrooms. All other floors are laid with parquet (Multilayer natural oak LHD), newly installed in 2019 and very well maintained.
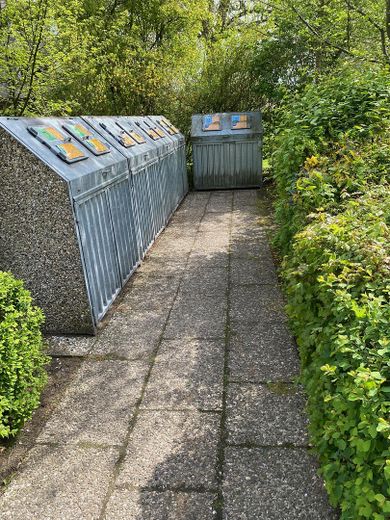
The residential complex has 2 laundry rooms and 5 drying rooms. The laundry rooms are equipped with professional Miele appliances (washing machine, spin dryer, tumble dryer).
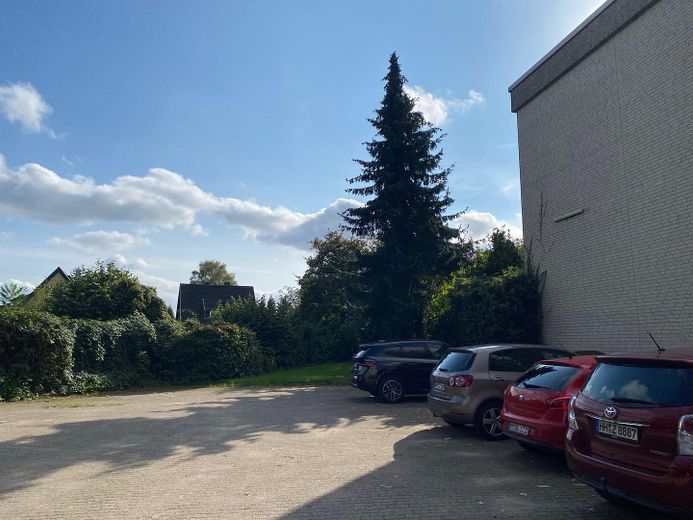
Garage spaces and outdoor parking spaces are available to rent from the owners' association. The monthly rent is 36.- € for 1 garage space and 15.- € for 1 outdoor parking space. All owners receive a share of the annual rental surpluses in proportion to their ownership shares (here: approx. 350.- € per year).
Location
Area and routes
Plan a route
Your destination goes to Google Maps only when you submit the form. TraumImmo neither stores nor logs it.
Location details
The apartment is set back from a traffic-calmed street in the popular Hamburg district of Stellingen—a neighborhood that combines proximity to the city with a green setting. It feels ‘like being in the countryside, and there are no parking problems’.
Public transport connections are good: 2 bus lines; the ‘Hagenbecks Tierpark’ subway station is easily reached (you can be at Jungfernstieg in 16 min.). The A 7 motorway is very close and runs beneath the Stellingen motorway cover. The airport is also easy to reach. The nearby Niendorfer Gehege, the Kollau walking trail through the meadows, ‘Stellinger Schweiz’ and the newly landscaped green spaces on the A 7 cover are ideal for walking, jogging and cycling.
Shopping: Stellinger Höfe, Eidelstedt shopping center, Niendorf/Tibarg.