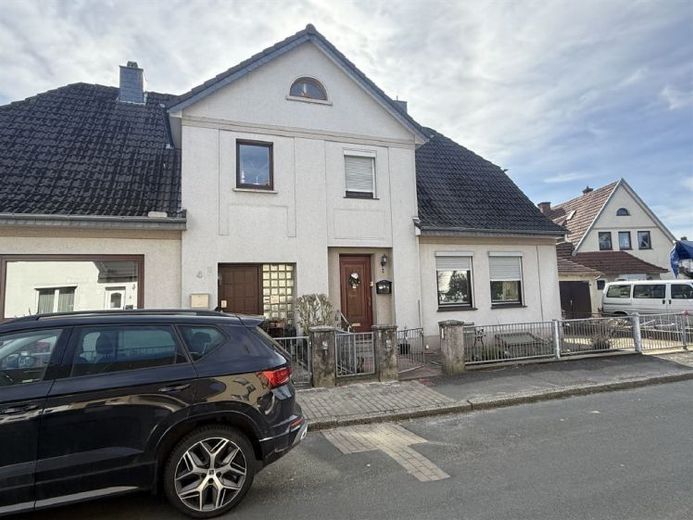
| Type | Semi-detached house |
|---|---|
| Living area approx. | 126 m² |
| Rooms | 5 |
|---|
| Plot area | 402 m² |
|---|
| Purchase price | 199.000 € |
|---|---|
| Price per m² | 1,579.37 €/m² |
| Commission | 3,57% (3,570 %) |
Calculate using this listing's purchase price. Every assumption is editable and all figures are non-binding estimates.
The initial payment is estimated as loan amount × (interest + repayment) ÷ 12. Individual lending terms, special repayments and further fees are not included. Tax, notary and agent costs may differ in your case. This is not a financing offer or financial advice.
Your inputs are calculated only in this browser and are not saved or sent to TraumImmo.
More financing calculators and assumptionsThis charming semi-detached house is located in a quiet residential area of Bremen-Blumenthal and, with its classic layout and solid construction, offers an ideal basis for individual living. The property extends across the ground floor, upper floor and basement and is suitable for couples as well as smaller families looking for a house with potential for customization.<br>Upon entering the house, you reach the entrance area with adjoining hallway, from which the ground-floor rooms are accessible. The living room offers a cozy living area and impresses with its large window surfaces, which provide a friendly and bright atmosphere.<br>Adjacent is another room that can be flexibly used as a bedroom, office or guest room. The separate kitchen offers sufficient space for an individual kitchen design and short distances in everyday life.<br>From the rear part of the house, you reach the conservatory, which creates additional living space and can be used in a variety of ways, for example as a dining area, a cozy retreat or a transition to the outdoor area. From here, you can access the terrace and garden area.<br>The ground floor also contains a shower with washbasin and a separate WC. The range of rooms is complemented by another room, which is ideally suited as a hobby room, office or storage area.<br>The upper floor contains two well-proportioned bedrooms and another small room that can, for example, be used as an office or dressing room. The spacious daylight bathroom was renovated in 2006 and is equipped as a full bathroom with bathtub, shower, washbasin and WC. Velux roof windows from 2006 provide pleasant natural lighting here.<br>The property has a partial basement and offers additional utility and storage space in several basement rooms. The heating room is also located in the basement.<br>Heating is provided by a gas condensing boiler from 2016, ensuring modern and efficient heat supply. The property's electrical system has already been renewed, meaning an important technical modernization has already been completed.<br>The existing wooden windows date predominantly from the year of construction, 1982. <br><br><br>The property also includes a garage and an additional carport, offering convenient parking options for vehicles.<br><br><br><br>
Your destination goes to Google Maps only when you submit the form. TraumImmo neither stores nor logs it.
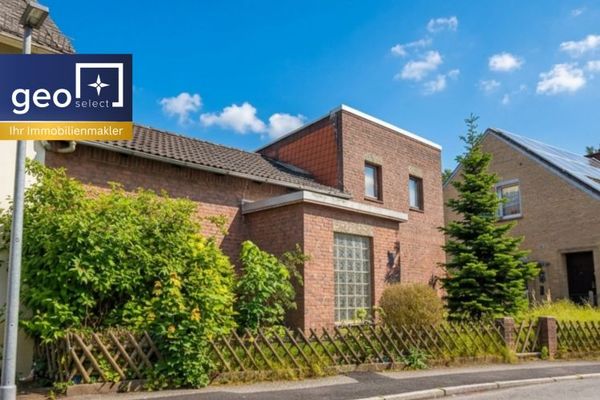 189.000 € Blumenthal | Charming little house on a quiet side street seeking caring hands!28779 Bremen
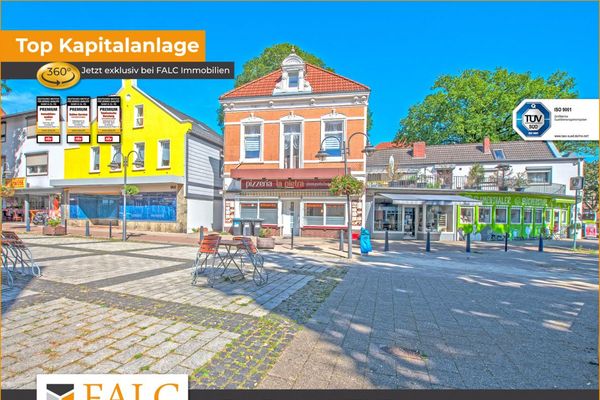 375.000 € The opportunity! Residential and commercial building in TOP location! This pays off! Great investment!28779 Bremen / Blumenthal
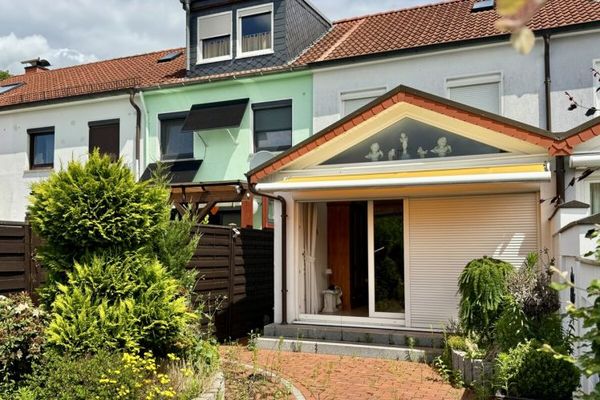 189.000 € ToHuus Immobilien: beautifully renovated terraced house in a perfectly quiet location in Bremen-North ...28779 Bremen

