| Living area approx. | 215 m² |
|---|
| Rooms | 7 |
|---|
| Plot area | 906 m² |
|---|---|
| Usable floor area | 48 m² |
| Purchase price | 309.000 € |
|---|---|
| Price per m² | 1,437.21 €/m² |
| Commission | 3,57% |
Calculate using this listing's purchase price. Every assumption is editable and all figures are non-binding estimates.
The initial payment is estimated as loan amount × (interest + repayment) ÷ 12. Individual lending terms, special repayments and further fees are not included. Tax, notary and agent costs may differ in your case. This is not a financing offer or financial advice.
Your inputs are calculated only in this browser and are not saved or sent to TraumImmo.
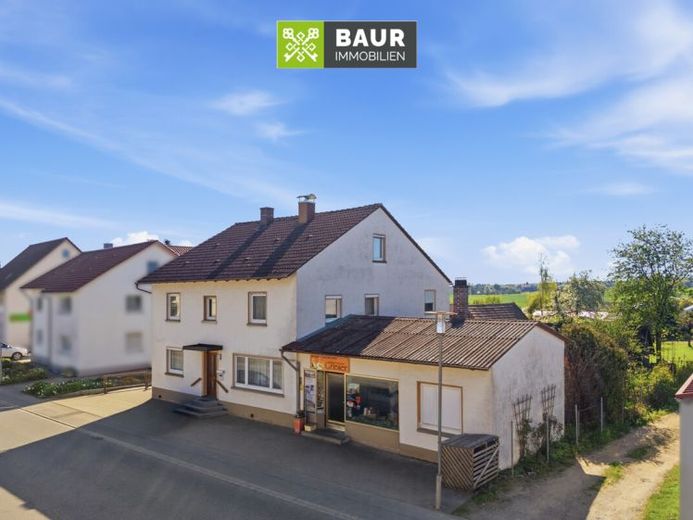
More financing calculators and assumptionsThis residential and commercial building offers a living area of approx. 167 m² and a usable area of approx. 48 m². The spacious plot offers a total area of approx. 906 m².
The building dates from approx. 1921 and is generally in need of renovation.
In the residential building, the ground floor contains the spacious living room, the dining room and the kitchen, which invites you to cook together. There is also an office here.
On the upper floor are the bedroom and the children's rooms. The upper floor is rounded off by a loggia and a bathroom.
The house is fully basemented and is heated by an oil-fired central heating system.
There is also a garage and two sheds on the property.
Part of the property is used as commercial space and is rented out. The monthly rent is €192.
The property impresses with the spacious garden area with plenty of room for leisure and relaxation, play and design ideas.
The property offers an excellent combination of comfort, functionality and location.
The energy certificate will be presented during the viewing!
Your destination goes to Google Maps only when you submit the form. TraumImmo neither stores nor logs it.


