| Type | Ground-floor flat |
|---|---|
| Living area approx. | 164 m² |
| Bedrooms | 3 |
| Rooms | 4 |
|---|---|
| Bathrooms | 2 |
| Purchase price | 1.170.000 € |
|---|---|
| Price per m² | 7,147.22 €/m² |
| Commission | no commission for buyers |
Calculate using this listing's purchase price. Every assumption is editable and all figures are non-binding estimates.
The initial payment is estimated as loan amount × (interest + repayment) ÷ 12. Individual lending terms, special repayments and further fees are not included. Tax, notary and agent costs may differ in your case. This is not a financing offer or financial advice.
Your inputs are calculated only in this browser and are not saved or sent to TraumImmo.
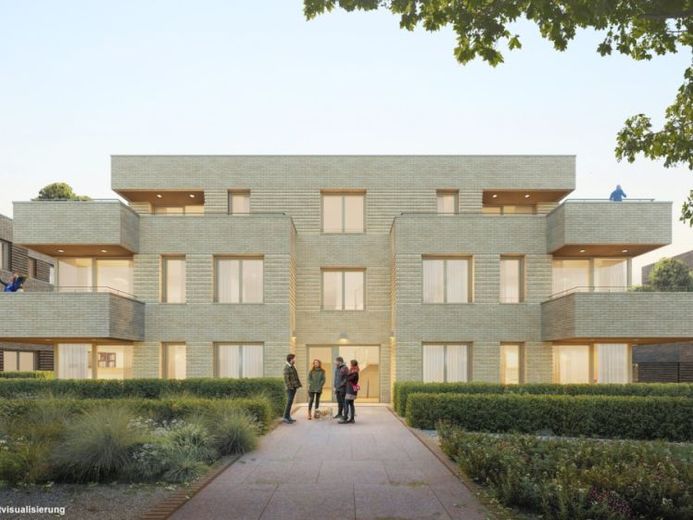
More financing calculators and assumptionsOn the site where the Bredeney Park with 47 condominiums is now being built, the highly esteemed Berthold Beitz lived with his family from 1955.
The apartments, ranging from approx. 103–233 square meters, are located on a quiet residential street in Bredeney, Essen’s most exclusive district. They are distributed across seven city villas and, thanks to their elevated plateau location, offer sweeping views of the lake and the wooded slopes. A private forest park also belongs to the property.
The architecture of Bredeney Park, influenced by Bauhaus style, follows a clear, minimalist design language with cubic building forms and flat roofs. The city villas with 5–8 apartments feature terraces or balconies, and the penthouse level each has a roof terrace – for even more fantastic views of the lake or forest.
The reduced, high-quality design continues in the interiors: with ceiling heights of approx. 2.80 m, master suites in all apartments, and daylight bathrooms.
Heating in winter and cooling in summer are provided by geothermal heat pumps powered by the solar energy of the photovoltaic system. In line with the current energy transition, the roofs are equipped with solar thermal panels. This can further significantly reduce the energy required for hot water preparation. The roofs are also partially greened.
Layout TYPE B-1, B-2, B-4, B-5:
- The apartment features a representative living area that invites you to feel at home, as well as private retreat spaces
- The kitchens can be designed as closed or modern open-plan eat-in kitchens
- The residential unit has a master bedroom with bathroom en suite
- The floor plan can be designed with up to 4 bedrooms, which can of course also be used as an office or dressing room
- Exclusive shower bathroom
- Enjoy the view of the private park from the living area
- A second terrace or balcony area as well as a utility room round off your comfortable living experience
Your destination goes to Google Maps only when you submit the form. TraumImmo neither stores nor logs it.
 2088 € Luxurious 3-room ground-floor apartment with terrace, private garden and underground parking in Essen-Bredeney45133 Essen
 315.000 € Urban living, relaxed life – spacious apartment with 3 bedrooms and elevator45133 Essen
 495.000 € At Home on Am Ruhrstein – Exceptional Maisonette of Around 200 m²45133 Essen / Bredeney

